
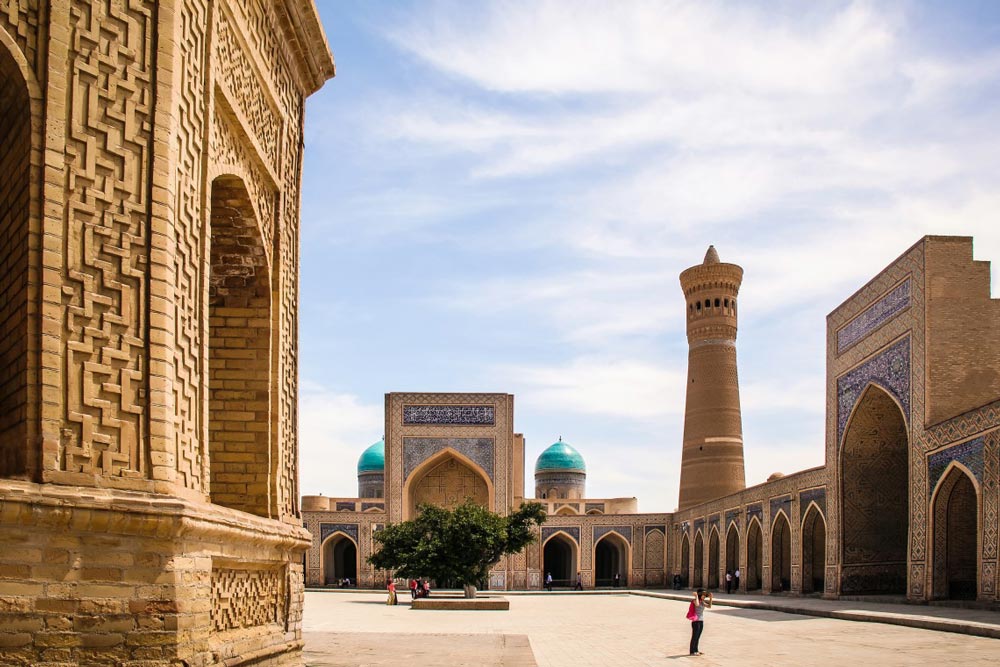
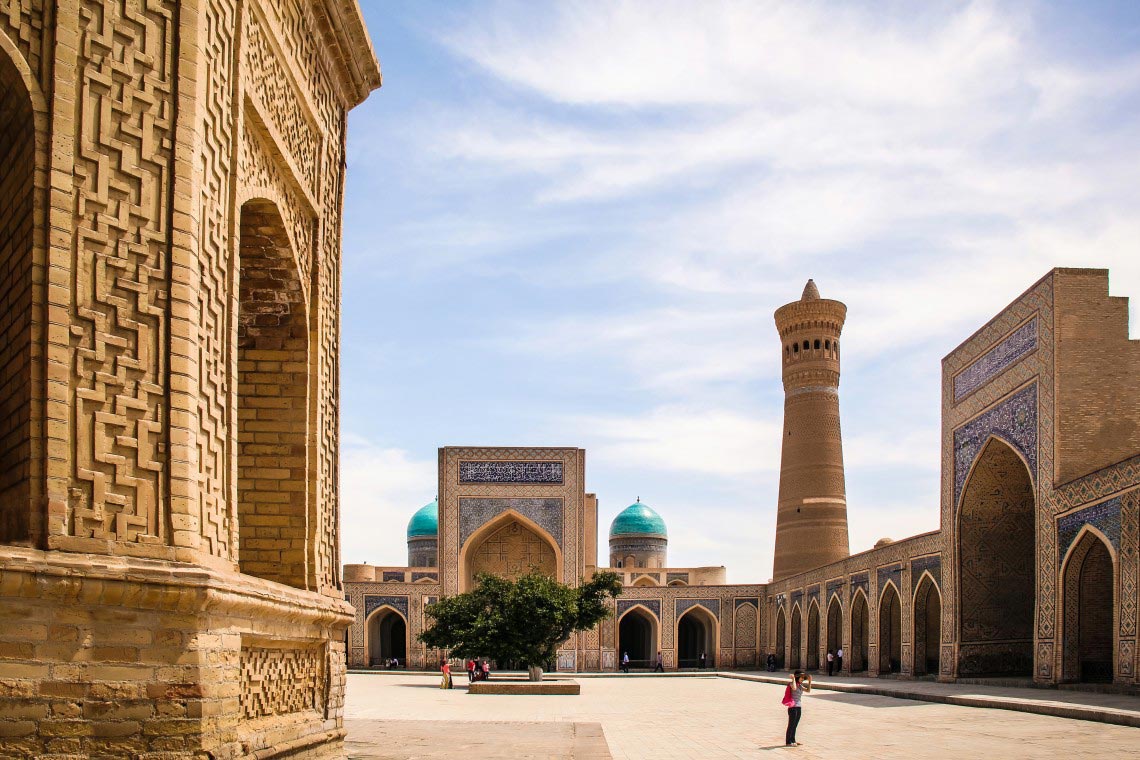
Sights of Bukhara
Bukhara…ancient and fascinating,it attracts looks of millions of people.Huge history of humanity is linked with this city of fairytales,legends and poetry.It is more than 2500 years.According to one legend,it was founded by prince Siyavush,son of Iranian king,who married daughter of king Afrosiyab and built Citadel of Archs.It was a centre of the city.It was surrounded by suburbs “shakhristan” and trade and handicraft buildings-“rabads”.In 849-850 walls with 11 gates were mounted around it.In 899-959 Abubakr Narshakhi wrote his “History of Bukhara”.
Nowadays it is known that Bukhara was inhabited BC ago.Many conquerors fought for this “lucky place”.The Sogd word “Buxoro”means exactly the same .The whole city occupied quite a lucky position of Bukhara oasis,through which the Great Silk Road passed through.
Bukhara was conquered by arabs in 707,who brought Islam and started to build cult complexes:madrassahs,mosques,minarets.It was a capital of Samanid state in 829-999,was a part of Karakhonid state in XI-XII,Khorezmshakhs’ state in -1212-1220,mongol-tatarian ulus in 1220-1370,joined to Amir Temur’s power in 1370,was a capital of Sheibani state and Ashtarkhanids in XVI-XVII,was aparted from Fergana Valley in XVII,and fell under the influence of Mangyt dynasty in 1753-1920.
It faced ups and downs during years.Although citizens fought against conquerors,raising countless rebellions and riots,all eras had left their own architectural marks in the heart of the city.In 1837 Bukhara fell under protectorate of Imperial Russia,in 1920 after Soviet Union was established it became Bukhara national republic,and from 1925 it was a part of Uzbek SSR.And only in 1991,after independence,Bukhara-is an independent region in the part of Independent Republic of Uzbekistan.
Nowadays Bukhara is one of the leading cities of Uzbekistan,it contributes in social,political,economic and spiritual life of the country by being important centre of science,handicraft,spirituality and tourism of Republic of Uzbekistan.Bukhara citizens are keeping and are righteously proud of true treasuries of their great city.The city which introduced to world such names as historian Narshakhi,poets Rudaki and Dakiki,physician and mathematician,encyclopedist Abu Ali ibn Sina(Avicenna),historian Belazuri,Tabari,Ibn-Miskaveikh,poets and philosophers Al-Farabi and Omar Khayyam.
Hard touristic day overs.As summer fuggy night comes,the blessed city falls asleep.Fatigued ancient streets fall asleep with monumental buildings,and only their colourful domes and portals proudly raise above.Registan napped.The ancient mausoleum of Samanids is glumly silent.
Sleep ancient city,tomorrow it will be new busy day,new friends will come and you’ll share your secrets with them again.
Poi-Kalyan Ensemble
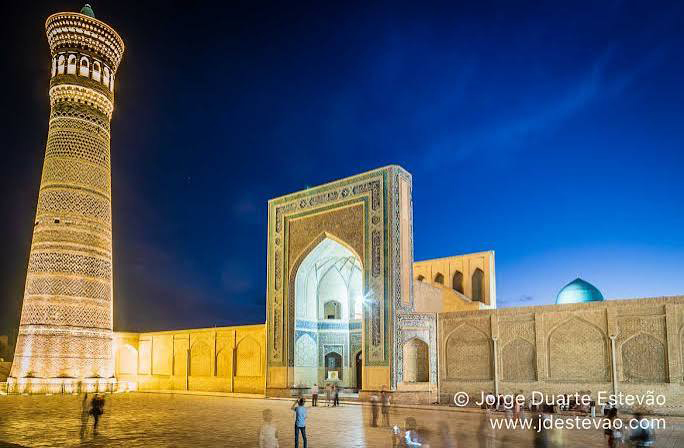
This main ensemble in the centre of Bukhara is located on the crossroads of trade ways “four bazaars,and Poi-Kalyan means “the bottom of Great”(or in other way “bottom Kalyan minaret”).Ensemble includes 4 elements: “Kalyan mosque and Miri-Arab madrassah,there is a minaret Kalyan between them and Amir-Alimkhan madrassah which is located to the south of Miri-Araba.
At the beginning of XII century Arslan-Khan ordered to reconstruct the building minaret of old cathedral mosque.But when the work was overed minaret collapsed ,losing 2/3 of its height.Arslan-khan ordered to restore minaret,which can be noted from inscription on a turquoise majolica,which decorates ledges of Kalyan minaret.Also based on this inscription the date of construction ending was found out -1127 year.
Many legends are connected with the highest minaret of Central Asia-minaret Kalyan,which is located in Bukhara.Minaret Kalyan-Big tower, but it has another name-Tower of Death.Because at that times khan ordered to throw guilty people from the tower.There are many legends about girls who were ordered too be executed by khan’s order.
One of such legends say that,once upon a time there was a shakh.he was cruel and capricious.He was a bad governor and spent his all time in pleasures.Shakh had a wife who tried to help people and fix the situation in country.But she did it secretely because she was afraid of her husband.When her husband found out about it he ordered to throw her from tower.But she was a smart woman.Before execution she asked her husband about last wish.He agreed.
On execution day shakh’s wife dressed in all beautiful dresses and came upstairs of tower.The tower was surrounded by by people who truly loved her.Wise woman stood on the edge of minaret and jumped down.People sighed.She didn’t die,because her dresses were inflated like a parachute and brought her down.Shakh denied execution.
Cathedral or Friday Mosque-Kalyan is considerd to be one of the ancient and second in size after Bibi-Khanum(Samarkand).It was built on the place of old mosque of XII century.The mosque’s construction started,supposedly,in XV century and overed at the beginning of XVI century (1514).Artistic lining keeps traditions of Temurid era and has similarities with Ulugbek madrassah’s lining.
Mosque belongs to the type of open mosques with rectangular yard.Main building near to western wall has artistic lining mikhrab,high portal with carved mosaics and internal dome,covered with external dome on highly decorated drum.
Kalyan mosque has seven entries.Main-east entry-is decorated with deep aivans outside and inside.Front door portal consists of element of byzantine (short) cross in its ornamental décor.
Total area of mosque equals to one hectare(127×78 m).Yard’s gallery is covered by 288 domes,which are built upon 208 columns.Mosque contains about 10 thousand of people.Praying people stood in the yard and gallery.
Mir Arab Madrassah– one of the most honored spiritual Islamic educational establishments of post-Soviet era.It was built during Sheibani’s reign in XVI century(1530-1536)in fund of trophies,taken by Ubaidulla Khan (passed away in 1539).The construction of Mir Arab Madrassah is imputed to sheikh Abdullah Iamani,more known as Mir Arab,spiritual mentor of Ubaidulla Khan.
It is located in front of cathedral mosque Kalyan.Madrassah is characterized to traditional sheme of planning –quadrate fouraivan yard,united by two floors khujirs,two domed halls on the right and left corners.Madrassah’s décor include carved mosaic,multicoloured stylized ornamentation.
Unlike usual madrassahs ,which have mosque hall,here angular placement was converted into tomb,where sheikh,his companions and Bukhara khan Ubaidulla were buried.Wooden tombstone of Khan Ubaidulla mounts in the centre of gurkhana (tomb).On its headboard there a graveyard o Mir Arab.
Mir Arab Madrassah is unusual construction.Rectangular yard with located from both sides cells,which go outside by four tiers of windows,magnificient façade,angular towers,high internal portals of madrassah testify big ideas of their constructors.Trying to make better living conditions,corners of of yards were cut under 45 degrees,and there were located narrow passages with dark and tight cells.The most beautiful element of Madrassah are considered to be its internal yard portals,which are located on longitudinal and transverse axes of the building.South high and thin portal is particularly expressive for its naked arch construction,supporting from back and high quality of mosaic plates,eastern -rich for mosaic furniture of sails.
Currently on the territory of Mir Arab madrassah there is an operating spiritual school.
Poi-Kalyan Ensemble-is the main landmark of Bukhara.And if you haven’t seen it,it means that you haven’t seen Bukhara at all.Though it is difficult not to notice the top of Kalyan’s minaret which mounts all over the city.
Khodzha-Gaukushan Ensemble
Khodzha-gaukushan-one of the biggest ensembles of the centre of Bukhara.
Along with other builodings of the central part of the city it is included in the List of World heritage UNESCO.
Gaukushon-“Killer of bulls”,was in the past a trading square of Bukhara,where massacre was located.In XVI century big madrassah and cathedral mosque were built on the square.Cathedral mosque with high and wide minaret Khodzha-Kalon was second after Kalyan’s minaret in XII century.
Gaukushon Madrassah was built in 1570 in Abdulla-khan II’s reign.And had traditional yard scheme.
Buildings on the Gaukushon square were made with the fundings of dzhuibar sheikh Khodzhi Sad,more known as “Khodzha Kalon”(“great khodzha”),which reflected on mosque’s name and complex as a whole.It was built un 1570 on the forks of streets,that’s why it is trapezoidal.In 1598 to the north from madrassah there was built cathedral mosque (Maschid-I dzhami),called “Mosque Khodzha”Architect of mosque,was buried on the territory of family necropolis of dzhubair sheikhs-Chor-Bakr.
This ensemble refers to the architecture of medieval Bukhara,at the times of reign of first khans of Sheibani dynasty,when capital was Samarkand to Bukhara.
Masters of Bukhara school of architecture of XV-XVII centuries used in constructins and décor cheap and less time-consuming ,but effective and efficient techniques.For example,overlaps on crossing archs,two-coloured ganch décor “kyrma” and “chaspak”In XVII century majolica décor was used.Colourful,sometimes monumental zoomorohic with ancient beformuslim plots,where the pictures of flying to the sun birds and poultry prevailed.Especially feature of Bukhara school can be highlited in b uilding of madrassah’s,minarets,sardobs and memorial buildings-khazira.Once being leading in Central Asia of XV-XVII centuries,Bukhara school influenced significantly on the architecture of region’s states.
Ensemble Lyabi-khauz
Lyab-I Khauz(“Near to pond”)-one of the central squares of the Bukhara city,architecture ensemble which was built in XVI-XVII centuries.Square was formed by the buildings of Kukeldash Madrassah,Divan-Begi Madrassah and Divan-Begi Khanakas,grouped around Nadir-Begi khaus’s reservoir.The sizes of ensemble are about 150×200 metres.
In medieval century Lyabi-Khauz was busy trading square,because it was located near to main road of trading street with its trading domes(one of which is located in 200 metres from square) .Lyabi khauz was just one of few open places.
First well-preserved construction of Lyabi-khauz appeared in 1569,when dignitary of sheibani Abdullakhan II ordered to construct the biggest in Central Asia madrassah Kukeldash.At the beginning of 1619-20 years by the iniciative of arlat Nadir Divan-Begi,who was Imamkul-khan’s vizier,the khauz was based and khanaka was mounted ,named after their creator.In 1623 Nadir Divan-Begi mounts the building of caravan-sarai,later converted into Divan-Begi madrassah.In 20’s Khauz avoids drainage, faced by other majority of khauzez of Bukhara,which were considered as sources of illness.
Later monument of Khodzha-Nasreddin was established on the square.As well as many other ponds of the city,Lyabi-Khauz drained, and after Great Patriotic war it was made as spotrs arena-volleyball and fight”kurash” competitions were held there.
In soviet times close to ensemble “Gastronome”,restaurant “Bukhara”,”Komsomolec” cinema were located.In 50’s there was a fire in “Gastronome”,shop burned out ,there wasn’t enough water in pond “Shakhrud”.After this incindent ,governor authorities decided to fill the pond with water. At the end of 50’s there was established a fountain.
Bolo-Khauz complex
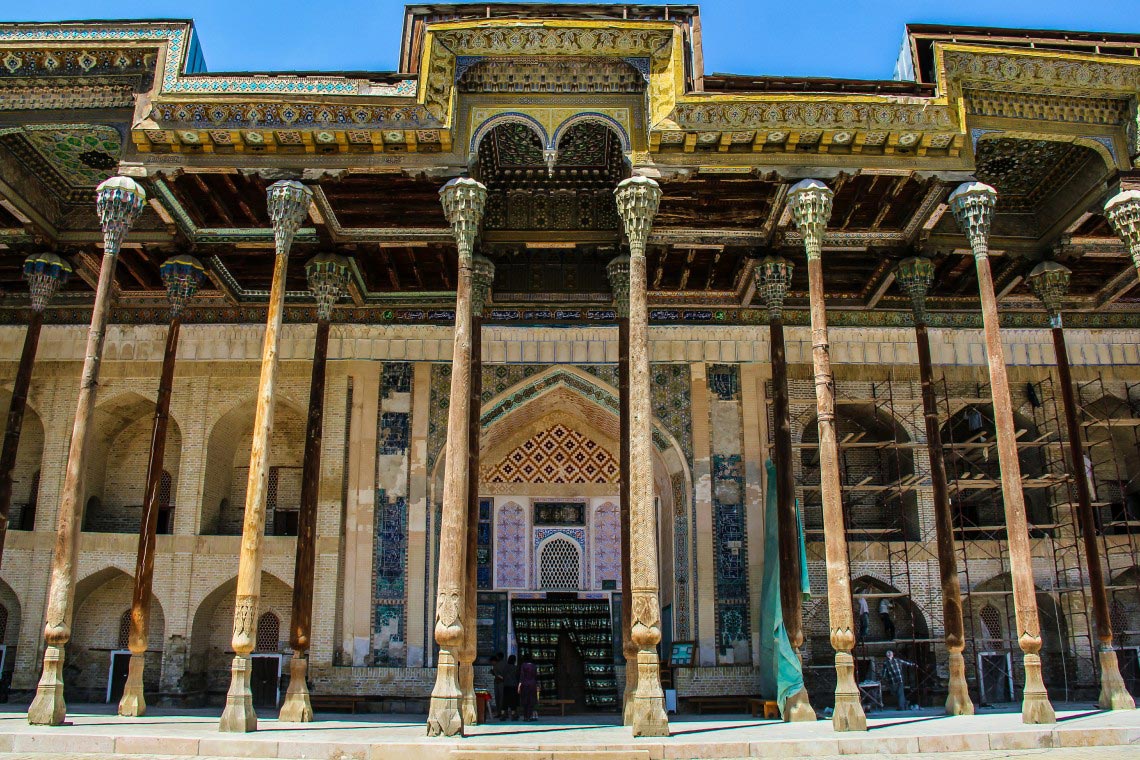
Bolo-khauz complex is the only one well-preserved monument on Registan square.It is located in front of Arch-emir’s fortress.Complex consists of reservoir(Khauz),which is called Bolo-Khauz,meaning (“reservoir for children”)There were many like that reservoirs before Soviet power came.
Bolo-Khauz mosque was built in 1712 by order of governor’s wife of Bukhara.Another version says that Emir Shakhmurad (1785-1800) built it for public prayers,because he liked being close to his people.Despite the fact that at that time Bukhara was facing recession in culture,economics still was built that one of the most beautiful mosques of Bukhara.
This mosque,XVIII century,with fascinating luxurious painted multicolumned aivan with minarets, reflects in the waters of reservoirs.Wooden ceiling of aivan(traditionally covered awning),which relies on dainty columns,is richly decorated by carvings and floral and geometric ornament.
Kosh-Madrassah Ensemble
In periods of Sheibani Abdullahkhan II reign (1557-15997) there was mounted architectural Ensemble Kosh-Madrassah consisting of two opposing madrassahs.First madrassah Modari-khan was built about 1567 in honor of Abdullakhan;s mother,second one bears the name of Abdullakhan and was built in 1588-1590.
Modari-Khan Madrassah (1567) Modari-han madrassah was built in honor of Abdullakhan’s mother.In 1968 monument it was 400 years.In chronicles of one of the court historians of Abdullakhana is witten: “Its high corpuses and mounted domes,upper and lower placements and basises were firmly made”.On its 400 anniversary archeologists confirmed it:it remained firmly till present days.
Main façade of madrassah is richly decorated with elements from colourful brick mosaic,which form various geometrical patterns.Facade’s furniture is filled with plates from painted majolica tiles,symbolizing buds of flowers.Whole elining of Madrassah looks very humble.
Abdullakhan Madrassah (1588-1590)
Monument was built after quarter of a century passed by the “Kosh” principle,where two buildings were constructed opposite to each other.Basic principle of planning is the same:placements are located around yard.Huge sizes of façade and variety of decorative tools make it to look more colourful and festive.Under bright sunlight,tones of majolica plates look great(blue,green-blue,white).
The doors of madrassah are made by the great masters of that times.They are gathered from separate pieces of wood with a tiny carbing,without any nail.Lobby of madrassah presents a gallery with two passages to the yard.Central dome is located on 16 archs,forming constructive framework,filled with buffed brick.Ther are patterns on the dome consisting of pentacle,eight-pointed,nine-pointed stars.
Ark Citadel
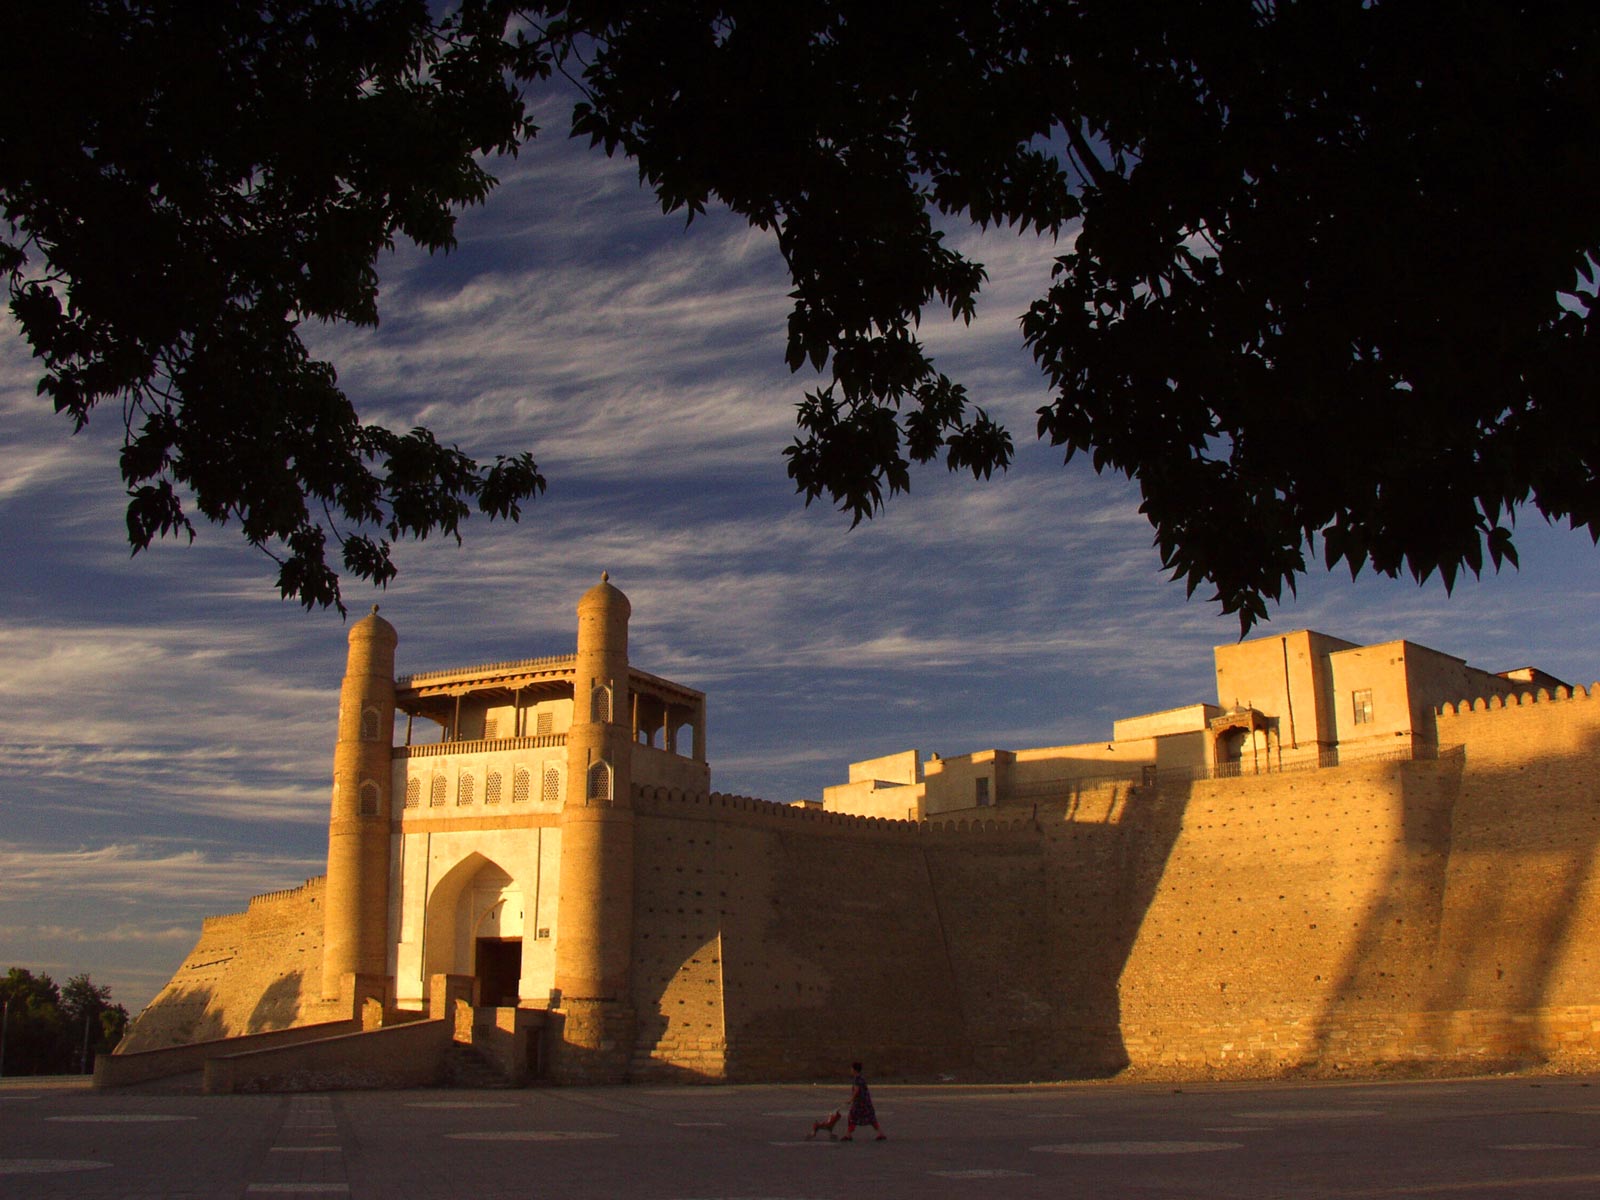
Ark-is ancient citadel in Bukhara,stronghpld of last emirs.At that times Ark,mounting above Registan square,was the symbol of greatness,power and strength.On the wall of Ark there was leather whip(kamcha)-symbol of power in the Emirate of Bukhara.
At the beginning of XX century there lived about 3 thousands of people in Ark.The fortress included:Palace of governors,the palace services of officials and warleaders,handicraft shops,treasury,arsenal,settlements of relatives and dihnitaries of the palace,warehouses of cloths,carpets,weapons,palace treasuries.
Ark fortess is the most ancient architectural-archeological monument of Bukhara.
Front gates to the citadel is architecturally lined by two towers,united by gallery(1970).
All well-preserved buildings refer to the period of reign of uzbek dynasty Ashtarkhanids (XvII)and Mangyts(XVIII-XX).On the top side,towers are connected by gallery and well-preserved placements and terraces for guirds.
On the west side there are:throne room-“kurinis-khona”(XVII century),cathedral mosque Dzhome(XVIII),prime minister’s yard “kushbegi-bolo”(XIX-XX),greetings yard”salom khona”(XIX-XX),and stable yard”sais-khona”(XIX-XX).
On the south side:Khonako mosque(XIX),and remains of emir’s bathhouse(XIX).
On the north:khonako Battol-Gozi(XVIII) and “Childukhtaron” mosque(40 girls),was built in XVIII century,in honor of 40 girls,who died by the order of Nasrulla emir.
East side was damaged in 1920,now it is archeological reserve.
According to national legend epic hero Siyavush was the creator of citadel.He was a handsome guy,hiding in Turan (rich country in oasis on a desert) from his stepmother.He fell in love with a daughter of local Afrasiab’s governor .But governor was cunning and required him to build a palace on the ground,fitted under bull’s skin.But Siyavush was more cunning.He sliced bull’s skin into tiny pieces, united their ends together and inside this border he built a palace.
Whip(kamcha),belondged to legendary hero Rustam.
Seid Alim-khan(1880-1944)-Bukara’s emir,deposed by Bolsheviks.
Citadel was built on the remains of settlement,which are deep under 20 metres under Ark’s basement,in archeological layers of the beginning of our era.Ark was damaged and rebuilt several times.Initial data about Ark (Kukhindis-as it is mentioned in sources) are maintained in the “History of Bukhara” of Abubakr Narshakhi (899-960)Narshakhi wrote: “Bukhara’s ruler Bidun Bukhar Khudot built this fortress ,but then it was damaged.It was damaged even after reconstruction.”I is said that when governor asked wisemen help,they said him to build a fortress on the seven columns located to each other as stars in Big Dipper constellation.When Ark was built like this it wasn’t damaged.The Ark’s age has not been identified yet,but is known that it was settled about one and half years ago.Here in powerfully strengthened fortress lived emirs’ viziers,warlords and countless servants.
In 1220,when Chingizkhan’s warriors conquered Bukhara,citizens found shelter in Ark,but conquerors killed defenders in Ark,plundered treasuries and damaged the fortress.
Currently on the place of citadel there is Bukhara State architectural museum-preserve including:
Department of history from ancient times to the beginning of XX century,Department of numismatics and epigraphy,Department of Bukhara’s nature,Department of modern history and ethnography.
Imam Abu Khafsa Kabira mausoleum
This tomb which is located in Bukhara region,was built in honor of famous philosophier of past Abu Khafsa Kabir.When he was young he independently decided to apprehend basises of sharia law and theology from famous at that times teacher imam Mukhammad al-Sheibani.Young man could pass all examinations and achieve success as a good theologian in muslim world.
Abu Khafs Kabir theologian wrote countless famous books,devoted to the questions of muslim law:
“ Careless discussions and contrarieties”
“Rebuff to superiors”
“Ar-Raddu alal-lafzia” and so on.
Enlightening works of imam
Once he returned to Bukhara,Abu Khafs Kabir decided to share actively his sagacity with citizens.Because of his active position he could upgrade cultural and educational level and made scholars and teachers respected by society.Abu Khafs Kabir founded one of the most famous in Bukhara school and Hanafi Madrassah.
There is a story that says that sheikh wanted to study in that school where Abu Khafs Kabir taught.Over the time he was teaching,Abu Khafs Kabir could bring up large number of outstanding scholars.For example,imam Al-Bukhari became an author of canon compilation of khadiths,named “Al-Dzhami as-Sakhikh”.
People remember Imam even after his death
Unfortunately,there is nothing eternal.In 832 Imam’s heart stopped beating.Written sources remained until nowadays,tell that Imam’s ashes are in Bukhara district “Khakk Rakh”.Nowadays,graveyard of this scholar,theologian and just infinitely kind person remains the place of worship of people from different parts of the country.People who come here sincerely believe that abny prayer here has a special power,if it comes from heart.
Memorial complex built in honor of Abu Khafz Kabir has a shape of geometrically right cube.Top part of mausoleum is decorated by dome of spherical shape.Archeologists nite that mausoleum looks like tomb of Samanids.
Son of Abu Khafz went down in history- Abdullah ibn Abu Khafz Al-Bukhari,who helped Ismail Samani to become a king.He also succeed in learning of secular and theological sciences.He shared his knowledge with everyone.
When communists came many architectural monuments and sacral buildings were destroyed .As well as burials.Once country became independent local authorities actively started restoring thomb of great imam.Nowadays mausoleum is not only cultural but also touristic centre.Annually hundreds of tourists come here from different countries.
Samanids Mausoleum
Not far away from Registan square,in Samanid’s park,located on the place of ancient cemetery,there is a pearl of medieval central-asian architecture-Samanids Mausoleum.According to legend Samanids mausoleum was mountd by Ismail Samani-founder of samanid state,for his father Akhmad ibn Asad.Later mausoleum became dynastic tomb of Samanids:there was buried Ismail,and his grandson.It was mounted between 892 and 943 years.
It is generally agreed that Samanids Mausoleum is one of the ancient monuments of Islamic architecture in Central Asia,also the only one remained architectural monument of Samanids’ Dynasty.It is more important for being covered mausoleum since Islam prohibited covered mausoleums,it was the first mausoleum which retreated from Islamic architecture.Architectural building of Samanids mausoleum is organized just as Zoroastrian fire temples.Thus Samanids mausoleum is inseparably connected with traditions of dating back to before Arabic times.At that times mausoleum’s architecture was brightly expressed by progressive tendencies,which determined further development of middle-asian architecture style,searches of new shapes and new decisions.
This is very typically for Samanids era,whose activities were contradictory.On the one hand-they are typical muslim rulers,islam propagators among many “infidel” neighbors.On the other hand- they revived those before Islamic traditions,which were not contradicted with Islamic dogmas.
Samanids country in his blooming time in X century included almost all the territory of modern Uzbekistan,Tadzhikistan and Turkmenistan and also south-east and main part of modern Afghanistan.And the capital Buhara became one of the largest cities of muslim world.Samanids time was the period of economical and cultural boom.
Mausoleum was entirely mounted from red brick,has square shape with 10 m.All four sides are opened for observing.There are four columns.Openwork arcade is built on columns which has 10 arches from each side.On the roofs there are small domes ,which are moved to the centre from column’s axes. In the centre there is-main dome with lantern.
On each four walls there are doors of rectangular shape,built in complex frame.External decorative frame of doorway turns to big and small arches.Linings of portals are decorated with architectural details from terracotta.
Inside building there are four corner arches which give building octangular shape.On the corners of octagon there are decorative columns with capitals.On the top narrow hexagonal frieze is located,it turns to the corpus of the dome.
Depending on lighting,aesthetics of Samanids Mausoleum changes because of artfully made decorative brickwork.Building remained good till nowadays and is maintained in good condition.
Chashma-Ayub Mausoleum
Chashma-Ayub Mausoleum-source,literally- “Ayub’s(Yoav) source”)-cult building in the centre of Bukhara,includes mausoleum and sacred source.Currently Water Museum is located there.
It was repeatedly rebuilt during XIV-XIX centuries,sign from carved terracotta says that mausoleum was built in 1379-1380 years under Tamerlan by masters from Khorezm.
Building is formed by four placements,located on the East-West axes,each placement is mounted with dome.The most west placement was built first as burial tower,others were built later.
Legends
There is a legend about this monument linked with prophet Yoav(Ayub) who traveled through Bukhara as a preacher.At the times of drought people asked him to bring water then he hited ground with his staff,and there appeared curing source from which it is possible to drink fresh water even now.Orthodoxal Church in bakhara read akathists to the place of prophet Yoav’s stay.
People believe that water in the source has a curing power.There a mausoleum above it.It has a shape of elongated prism.It is decorated by various domes.There is a dual dome with conical “hat” above the main placement.
Abdulaziz-khan Madrassah
It was mounted on the same axes wit Ulugbek Madrassah,higher than it.Abdulaziz(died 1681)was one of the bekhara khaqns of Ashtarkhanids Dynasty(1601-1747).This madrassah is with four-aivan yard,portal entry,corner guldasta and loggia-niches around yard and among façade.
Domes are covered by the inscriptions in “kundal” technique.Portal is developed vertically which violates the harmony of proportions and partal seems too elongated.
Semioctahedral corpus is full of stalactites.External décor is made of mosaics with distinctive motives of blooming bush in a vase.Under domed systems of stalactites,complex canvases and inscriptions are used in the décor.
Kukeldash Madrassah
Kukeldash Madrassah is located on the high hill of Chorsu Square.Founder of Madrassah is visier of Tashkent khan Kukeldash(“ foster brother of khan”).Madrassah has a traditional composition:wide yard,constructef with cells-khajars ,with learning centre-darskhana and mosques in corners.
Kukeldash madrassah was built in XVI,duriong reign of uzbek rulers of Tashkent-Barak-khan and Dervish-khan.Architect of madrassah is considered to be visier of Tashkent khans(1551-1575),named Kukeldash.Remained endowment of Dervish-khan (1569-1570) bequethes caravan-sarai to madrassah,which testifies that the building was built entirely at that time.
At the end of XVIII century madrassah was used as caravan-sarai,in XIX served as fortress for Kokand khans,and execution place.
Madrassah countlessly was collapsed.According to Tashkent trader Nur-Mukhammeda,whose story was written in 1795 by Orenburg expedition,at the end of XVIII century madrassah was used as caravan-sarai.To that time refers collapse of towers-guldasta.Remained till 1800 blue domes above the mosque and darskhan,and also second floor khujr were dismantled by bricks in 1830-1831 under Tashkent ruler Bekler-bek.Repairing works followed after that by Tashkent masters who left their names on the inscriptions of majolic plates above entry doors.Madrassah served as a fortress to kokand khans,and execution place .
In 1868 and 1886 at the time of strong Tasahkent earthquakes,the top side opf entry peshtak was destroyed till te bottom of frame.Reconstruction of portal’s frame,researches and reconstruction works were held in 30-60’s of XX century by soviet reconstructors.
Kukeldash Madrassah –one of the biggest well saveed madrassahs of XVI century in Central Asia with developed layout,using typical for its time tricks.
As a monument of huge historical-architectural value,Kukeldash madrassah,despite disrepair,remained and was reconstructed.
Nadir-Divan begi madrassah
Nadir-Divan begi madrassah is called as a “mirror of Sher-Dor”.It remained to nowadays destroyed:its south external portal was banked and almost fell down,shelter and khujrs’ frames cracked from time and moisture,portals’ top was destroyed entirely.Last marks of lining of top part of east entry portal disappeared during reconstruction works in 1910-1913.Top of the portal was dismantled and bolstered with bricks…
To reconstruct madrassah,works of Samarkand scholar of XIX century Abutakhirkhodzhi “Samari” were studied,where Nadir-Divan begi madrassah was called as “Sherdori-Berun”(Berun-external,located away from city).Hence it is obvious that some elements of décor it matches to its city “prototype”.Though Abdutakhirkhodzha didn’t tell why it was named so.
In funds of Saint-Petersburg’s Ermitazh archive were found several photos cof Nadir-Divanbegi made in 1870.There was a photo of east front portal plate of which includes the episodes from hunt with lions and deers.Unlike Sher-Dor, there wasn’t picture of sun:instead there was plant ornament.
Thorough and laborious exploration of black and white photo of past century,let reconstructors to rebuild the plate of front portal of Nadir-Divanbegi madrassah.There was another important finding.On the other photo of 1870 year there was an Arabic inscription above the door of one niches where was a name of Khodzha-Khashim.It was a name of one of the masters who took part in mounting this building.
All these findings and comparative analysis of the works of decorative ornamental compositions and colour combinations had led researchers to the conclusion that possibly they all were mounted under the guidance of one usto(foreman)-Abduldzhabbar.
And now to the amateurs of antiquity-citizens of Samarkand and many tourists-the monument appears in its pristine beauty and magnificence:the episode on it reminds the episode of the plate on Sher-Dor madrassah on Registan square.
Ulugbek Madrassah
One of the most ancient madrassahs which were built by Amir Temur’s grandson is located in Bukhara.It was built in 1417.Later Ulugbek ordered to build madrassah in Samarkand and Gijduvan.
Madrassah in Bukhara-is a rectangular building with yard and front entry ,decorated with high portal.There are towers-guldasta.Astral elements prevail, because of Ulugbek’s worldview as astronomer.There is an inscription from Koran on the wing of gates saying: “Pursuit of knowledge is responsibility of each muslim”
In the schools of madrassah 80 students learned Arabic language,geometry,astronomy and religious subjects from morning to midnight.Study lasted from 15 to 20 years,students from this madrassah became eastern thinkers and poets.
Chor Minor
Khalif Niyazkul Madrassah also known as Chor-Minor(from Persian-Four minarets)-is mounted in Bukhara on the funds of rich Turkmen Khalif Niyaz-kul.Dating to 1807 needs to be clarified since Khalif Niyaz-kul madrassah according to documents existed at the end of XVII century.
Singularity of Chor-Minor’s construction confuses.That’s why it is considered as gates of lost madrassah.However,looking closer to it it can be seen that Chor-Minor in its current condition is self-sufficient complex, consisting of buildings which have two functions-ritual and residential.
Main building with towers-is a mosque.Inspite of its unusual external construction mosque has quite usual interior.It served for everyday five-time namaz(maschiti panchvakti).It is considered to be zikr-khana ,because of having dome-place for holding sufi rituals,including recitation,singing and instrumental music.
To the sidewalls of central building residential rooms khujrs are attached.Thus for madrassah to operate fully one thing is missed learning rooms and some household placements like dining rooms(oshkhona).Supposedly the madrassah was not such huge,existing buildings were only its façade and central entry, remaining fundamental buildings are appearing to be madrassahs for 15-20 students.
Such madrassahs were used as dorms.
On the four corners of madrassah there are four towers,reminding minarets ,that’s why it got a name of Chor-Minor(four minarets).On the second floor and in the towers there were utility rooms and extensive library.
Each of four towers(minarets)has various shapes.There is a perception that elements of design of these towers reflect religious and philosophical conceptualization of four world religions.At least some elements represent something reminding cross,Christian fish,and Buddhist prayer wheels.
On the square near to Chor-Minor there is khauz referring to the times of building’s complex.
Dzhami Mosque
Right to the front of Ark yopu can see Dzhami mosquue’s aivan.It was built in XVIII as a big cathedral mosque:winter garden,supported by four columns and surrounded by aivan.Internal side’s lining is typical to the end of XIX-beginning of XX centuries.In 1910-1920 the mosque was reconstructed by famous uzbek artist Usta-Shirin Muradov who carved ganch.
Magoki-Attari Mosque
Magoki-Attari Mosque (in translation-Prayer house in trading rows of spirits and odorous pink water)is one of the famous building in Bukhara.Ancient Bukhara Magoki-Attari mosque is located in the centre of city close to Lyabi-house ensemble.In early medieval time,behind south gates of Attaron,was situated cult pagan xentre with temple of fire-worshippers.Once arabs conquered Bukhara they founded here mosque.
It was rebuilt in XII century when main façade of the building was lined again.In XVI it was small quarterly mosque.
In 1930 under overlapping of soil there was opened south portal of mosque with unique ornamental brickwork and archaic ornaments of carved majolica.Restorers freed façade which went down almost on 4.5 metres,and gave a chance to observe main artistic sight of mosque.
All diversity of architectural décor-figure masonry from bick,carved bricks forming various combinations,patterns,ornaments,terracotta plates- everything matches with decoration of portal niche.This portal of XII century is considered to be one of the perfect pieces of architecture of Bukhara.
It is with domes on 6 columns deprived of décor,though its portal impresses with magnificient patterns.Portal arch is covered with carved in terracotta inscriptions, as for corners they are filled with skillful brickwork in the form of falling stalactites.Portal’s niche is covered by carved alabaster geometric pattern,brickwork is presented by ovals,squares and rectangles ,made from bricks.The form of pylons is presented by the shape of corrugated walls –pe5rfectly turning to each other columns,like blue and white quite waves of the turquoise sea.Rectangular majolica panels framed with brick.Intersecting brick circles leave the place for carved terracotta.In a perfectly carved ganch stylized abstract figures are illustrated,dainty shapes which make alive whole picture.Pillars of the portal are rounded and framed with polished brick.The picture of bricks looks like chess desk-from one diagonal –there is one picture framed with arrises of bricks,from another diagonal-kinks.It looks more impressive because of square elements of bricks which are golden shaded,and rhombic kink- red ochre.Between ornament’s elements there are shaded holes.
Khodzha Zainiddin mosque-khanaka
This antique monument is hidden from prying eyes in residential block of Bukhara.However true admirers of antiquities and ancient architecture definitely should visit this unique buildings complex ,referred to XVI century.
Complex bears the name of mosque-khanaka.There is a central hall with dome which was used by sufisis in their religious ceremonies.Hall is extensive,high and full of decoration.At the bottom there is patterned mosaic panel,which is covered with plant ornaments.Multicolour colouring of light-blue and blue prevails in everything.
Khodzha Zainiddin Khanaka-mosque served as a shelter for piligrimming dervishes and place of gathering for sufi learnings,quarterly mosque and burial place of honored Khodzha Zainiddin,whose graveyard is located in the building.
Registan Square
There is a legend that the square is named as Registan-place covered with sand-because the ground thee was covered with sand in order to absorb blood of victims of public execution,which were held here till the beginning of XX century..
Registan square was situated to the west from Ark(Ark-residence of Bukhara rulers)-in past developed city centre.In ancient times in front of Ark there was a huge low ground at the bottom of which people gathered the they started to bring sand and swamp the low ground destroying the lake and forming the square,that’s why it is called Registan (reg-sand)Buildings of chanceries,palaces,mosques and trading sections of bazaars were located here.On the territory of square there also was a hospital (Dar ash-Shifa)where sick people could get drugs(dori) and dietic meal for curing.Hospital;s builhere also were chambersfor ding remined madrassah(learning institution).Doctors were taught here.There also were chambers for patients,dispensary and drugstore.
Till XIII century on Registan square there were administrative buildings of ministries and palaces,after that it was surrounded by markets.From XVI century to the front doors of Registan trading shops Rasta abd Taki were situated,-Tirgaron where armorers sold their guns.In the centre of square there were rows:Taki-Org-Furushon and Tim,where hats and cotton fabrics were sold.
Also trading of some goods took place on the square:meat,cereal,unusual goods,paper and ink,cattles,melons and watermelons,wooden tableware and other things.
In front of Ark,there was a big bazaar-Bozori Respon,part of which was situated by circles around house(pond).Public competitions and executions were held here.At the end of Ark there were shops of guns,waiting rooms of chief commander,and also big Poyand Madrassah and Dar ash-Shifa Madrassah.
The only one well-preserved monument on Registan square-Bolokhauz complex.It consists of pond,Friday mosque and minaret.Friday mosque Bolokhauz is located in front of Ark-emir’s fortess and served to its habitants.It is said that Emir Shakhmurad (1785-1800) built the mosque for public prayers ,because he liked to be close to his people.The most ancient part of complex is a pond(Khauz),which is called as Bolo-Khauz(“pond for children”).This pond-one of the few well-preserved in Bukhara.
Khanaka Faizabad
Khanaka Faizabad was built in 1598-1599,by famous sufi Mavlono Poyanda-Mukhammad Akhsi(Akhsiketi)-ii Faizabodi who died sfter 2 years in 1601 years.Mosque-khanaka served well for everyday five-time namaz as well as for Friday generalprayrs.It also was a place for holding ritual meetingsoff Sufis and place of temporary shelter for dervishes.
This is a masterpiece of its time.Its big high bright hall not to yield to palace’s.The whole architecture of the building is laced with grace and nobility.Behind Mikhrab (niche,oriented on praying people faced to Mekka) there are residential khujrs for temporary shelter of dervishes.Dome is decorated with spectacular twocoloured ganch carving by “chaspak” technique.
Sitorai Mokhi-Khosa palace
Sitorai Mokhi Khosa,or Sitorai-Makhi-Khasa(Palace like stars and moon)-country residence of Bukhara’s emir,was built at the end of XIX-beginnig of XX century.Currently there is a museum of design-applied arts.
It is one of the best country palaces of Bukhara,which is situated in 4 kilometres to the west from city.It was built in 1911-1920 years by the order of Bukhara’s last emir Said Alimkhan.Name of this historical building is translated as “Star-moon Palace”.It is located in big park with flower gardens,grape alleys and fruit trees ,with whole area of 6,7 hectares.There are amazing peacocks and pheasants on the terriotory of park.The palace itself presents one-floored building decorated from external party with relief molding from ganch.
Inside private rooms of emir and waiting rooms are planned.White hall highlits.
Palace is divided into old and new.
First constructions of palace(didn’t remain to nowadays) appeared in reigning period of emir Seid-Abdul-Akhad-Khan at the second half of XIX century.
New complex was built in European style,but divided into male and female parts,lined inside in eastern style.It was mounted at the times of Bukhasra’s last remir Mir Said Alimkhan (1912-1918).
Famous masters took part in construction works such as :Khasanzhon Umarov,Abdullo Gafurov,Rakhim Khaetov,Ibragim Khafizov,Karim Samadv,usto Dzhura,usto Khodzhakul,Shirin Muradov also two Russian engineers-Morghulis and Sakovich,who served to emir.
Sufia Saif ad-Dina Bokharzi and Buyan-Kulikhan mausoleum
Occurance and functioning of sufi convent – khanaka in kasaba Fatkhabad accounts for the hard period of Central Asian history-first decades of XIII after mongols conquest ,when tatar-mongols destroyed and devastated huge regions of Central Asia,economy was damaged,process of adaptation to new authorities,laws and policies went through.
Mongols conquest reflected on spiritual life of local population.Culture of conquerors was low than Central Asian people.It reflected on relationships of aborigines and aliens-infidels who ruled the country.
In XIII century Central Asia was under the reign of notmuslim rulers and at some point Islam lost its status of state religion.Mongols conquest pushed back the role of Islam in conquered countries ,on the first place there were “tombs of saints”,various mazars,importance of “cult of saints” grew.Sufis pushed back ulems and became authoritative representatives new type religion..Sufi’s impact didnb’t stop even after their feath because of increased role of “cult of saints”,worship to their graveyards.At that period the graveyard was a symbol of Islam.
Tomb and also convent of dervishes and club of participants of zikr became external forms of expression of alive religion for Iranians,turks and tatar-mongols.
Right in that historical moment in Fatkhabad sufi khanaka appeared,founded by kubravi sheikh Aif ad-Din Bokharzi.After death in 1261 year “sheikh of world’s sheikhs”,he was named so, was buried on the territory of khanaka in special thomb.Sheikh’s graveyard epitomizing “saints’ cult” in Islam became the object of worship during many years-ideologic centre of charity khanaka in Fatkhabad and one of sources of its economic health.
Sufi khanaka in Fatkhabad was constructed at the beginning of XIII century after some time of formation of brotherhood (Tarik)Kubravii in Khorezm founded by Najim ad-Din al-Kubra.Kubravii presented centralasian school of mysticism,was traditionally sunni,operated right to the border of China and was active to XVII century.
Saif ad-Din Bokharzi was a murid(student) of Najim ad-Din Kubra,his follower and spread his ideas.Quite and loud zikr,singing were practiced in khanaka,ideas of Al-Kubra were preached there-ritual purity,fasting,silence,withdrawing from the world,understanding of God.Just as in Kubravii Tarik in Fatkhabad’s community main sheikh’s(khalif) power was hereditary all descendants of Saif ad-Din Bokharzi were sheikhs who were the rulers in Fatkhabad.
Mausoleum attracts with its forms,magnitude of its construction,exceptional simplicity and clarity of architectural idea.This building has thomb-purkhana and memorial room-ziaratkhona.Two dome s form building’s profile.
Memorial Complex Nakshbandi
Bakhaud-Din complex-is cult ensemble which is located on country zone of Bukhara.Complex served as centre of dervish order of nakshbandies.His head,sheikh Bakhaudin Nakshband died in 1389 and was buried near to Kasri Arifon(current Kagan region)settlement under Bukhara.
Consists of madrassah,two mosques and minaret.
Bakha ad-Din ensemble took a form of typical for XVI century combination of necropole and ritual building;in 1544 Abd al-Aziz khan I formed sheikh’s burial in the form of burial vault-dakhma with marble carved fence,a little way from there is a huge building khanaka.
Abulfeiz-khan ruler’s mother (1711-1747) ordered to build mosque with two aivans(terraces),also in XIX century visier of Nasrulla-khan Xakim Kushbegi built one more mosque.Minaret(tower)was built in 1720 year.
Saint Bakhouddin Nakshband’s mausoleum considered to be a central-asian Mecca.Believers from different muslim countries come here in order to make wishes and make amends.It is considered that prayers made in sacred place go to Allah better than in anywhere else.And three walking trips from Bukhara to necropole are considered to be as one “Khadzh”.
Inside mausuoleun’s walls there lies knocked down ancient mulberry,which according to legend grew up from Bakhauddin’s staff.It is considered that if you fit through it then your dreams will come true.
There is a nuseum under complex where auethentic information about sufi and sufism at all has been kept:Sufis clothes,books,boilers where sufi meals were cooked and many other exhibits.
In soviet period this shrine was in bad condition.
Once being Independent in honour of 657 year anniversary of Bakhaudin Nakshband in 1993 the shrine was reconstructed.By the initiative of president of Uzbekistan I.A. Karimov in 2003 enormous works in improvement of complex were held .Darvazakhana(entry) with high dome was built.Richly decorated aivans-terraces were recreated. Extensive garden united into one composition sacred burial of Khazrat Bakhauddin and place of his mother’s burial.Dakhmai Shokhon(rulers’ necropolis) was also reconstructed,where remains of some rulers of various dynasties rest:Temiurids,Sheibanids,Ashtarkhanids and Mangyts.
Tchor-Bakr necropolis
In 5 kms from Bukhara where fields are separated by the rows of mulberry trees,one of the unusual sights is hidden there-Tchor Bakr necropolis which is also called as City of Dead.First burials appeared about thousand years ago when not far away there was a small settlement of dervishes.But magnificient architectural ensemble which is visited by thousands of piligrims and tourists,was built only in XVI century.
In X century when dynasty of Samanids ruled in Bukhara there was a tribe of Dzhuibairi seids(descendants of prophet Mukhammed)which played important role in the life of population.Dzhuibairis were buried here for centuuries.
In 1560 ruler of Sheibanids dynasty Abdullakhan II decided to perpetuate the memory of their famous tribe,he ordered to build there mosque,madrassah and khanaka.it was a gift for his teacher dzhuibairi sheikh Khodzha Mukhammad Islam who died in 1563. The constructionof complex overed then.
In 1593 Mukhammad Islam’s son Khodzha Bakr Sad died who was buried close to his father.Subsequently there were buried other people from this tribe- Abu Bakr Fazl and Tozhiddin Khasan.These four people who beared “bakr” title rest in one khazira(tomb).Bakr is translated as “brother”,and complexe’s name “Tcho-bakr” as “four brothers”
Khazira is a form of burial construction which consists of yard surrounded by strong walls with only one entry presented by nicely decorated gates.This construction of graveyard differs Tchor-Bakr necropolis from other cult burials in Uzbekistan,for example,from Shakhi-Zinda necropolis.The whole complex is built so.
Khazira of Dzhuibairi Seids is located in north-west part of complex and the path to it lies through long corridor.Other khaziras are located in eastern part of complex and drag on long string from north to south,opposed to them behind small pond buildings of mosque and khanaka mount.Notably that over time laws of burial became less strict and Tchor-Bakr was just a tomb of Dzhuibairis:all family members were buried here including women.
At the begininig of XX century to the complex of buildings small minaret was added,which reminds popular Bukhara Kalyan,thus there 30 architectural buildings on the territory of Tchor-Bakr.Besides that there is big garden to the north from necropolis which was situated in XVI century.Poplars,plane trees,willows and other trees grow here.
It is indeed unusual and mystic place.Visiting Tchor-Bakr it is difficult not to feel the breath of underworld,where in quite alleyways you unwillingly think about impermanence of the world and human life.
Khodzha-Gaukushan Ensemble
Khodzha-Gaukushan Ensemble is one of the biggest ensembles in the centre of Bukhara.
Among other buildings of central part of city it is included into the list of World heritage of UNESCO.
Gaukushon-“killing bulls”,in past it was big trading square of Bukhara where carnage was located earlier.In XVI century big madrassah and cathedral mosque with minaret Khodzha Kalon were built on the territory of square.
Gaukushon Madrassah was built in 1570 in times of uzbek Khan Abdullakhan II reign and has traditional palace scheme.Trapezoidal form of the building explains its location on the crossroads.
Buildings on Gaukushon square were made with funding of dzhuibairi sheikh Khodzhi Sad,more known as “Khodzha kalon”(Great Khodzha),which reflected on the name of mosque and complex.”Khodzha Kalon” madrassah was built in 1570 year on the crossroads that’s why it has trapezoidal form.In 1598 from north part of madrassah was built cathedral mosque (masgid-idzhami) named “Khodzha Mosque”.Its architect was buried on the territory of family necropolis of dzuibairi sheikhs-Tchor Bakr.
This ensemble refers to the architecture of medieval Bukhara at the times of first khans of Sheibani dynasty reign ,the capital was moved from Samarkand to Bukhara.Masters of Bukhara architecture school in building constructions used cheap and labour-saving,but effective and efficient methods.For example,coverings on intersecting arches,twocloured ganch décor “kyrma” and “chaspak”.In XVII in majolica décor they used colourful ,sometimes monumental zoomorphic pictures with ancient before muslim plots,where image of birds flying to sun prevailed.Especially features of Bukhara school are expressed brightly in buildings of madrassah ,minarets,sardobs and memorial buildings-khazira.Bukhara school became leading in Central Asia of XV-XVII centuries impacted lot on the architecture of region states.
Rabati-Malik Caravan sarai
Rabati-Malik is a historical complex of karakhanids’ era,which is located in 10 km from Navoi city.Given construction is located along the road to Bukhara,which now lies through ancient caravan road.
Rabati-Malik caravan sarai (“King’s rabat”)was mounted in 70’s pf XI century by Karakhanid Shams al-Mulk Nasr ibn Ibrahim(1068-1080),and reconstructed at the first quarter of XII century by Karakhanid Arslan-khan Mukhammmad ibn Suleiman(1102-1130)
There is a suggestion that this construction initially was summer residence of governor.Excavations testify it,during which many buildings were found. They were used for life of palace’s nobility of that time,moreover majestic walls and columns at that times were built only in khan palaces and residences.Later this construction was reconstructed and turned into Karavan Sarai.
Currently only portal and walls remained frome majestic construction.
During excavations which were made in the middle of 20 century difficult planning of this unique building was found out.It took a place of 100x100m,highlited with strong walls and divided into two parts.Ruins of mosque,galleries with domes,saunas,residential places,stables were discovered.Also ceramics,various metal goods,expensive ceramic tableware,jewelleries,boilers and many other artefacts were found out there.Decor and building technique needs deserve attention.In many places it is various and differs in styles and methods of creation.Ceramics,clay,wood were also used.
Up till now scientists can’t precisely identify the purpose of this construction.But it is fact that Rabat-I maliki was used as caravan sarai(place for traders to have a rest)Nemceva who excavated Rabat-i Malik contributed a lot.It was she who supposed that this cplac ewas used as palace.
Near to caravan-sarai there was buil Sardoba(tank for keeping water)which was a source of fresh water for traders and travelers of that times.
Ceramic museum in Gijduvan
One of the central places among handicraft arts among central Asian people is takent by ceramic.Ceramic was very popular on the territory of Uzbekistan in ancient times.Central Asian population was famous for its skillful masters who created magnificient thing from ceramic.Ceramic reflected many plots,images and other things which represented culture of each region in Uzbekistan.
Bukhara and Samarkand were famous for their ceramic goods.Gijduvan also was famous for its school of ceramic.
Gijduvan school of ceramic has its deep roots.From generation to generation fathers left their skills to sons.Nowadays sixth generation of great masters Narzullaevs live in Gijduvan.They made famous school of ceramic all over the world.
You can learn about gijduvan masters’ works not only in workshops of craftsmen but also visiting museum of ceramic.Museum includes great collection of exhibits of modern masters.They differ with varity of colours and ornaments.Geometric pattern is typical for gijduvan school.Main colours are-green and blue.
Gijduvan ceramic was presented by our masters on many competitions and festivals where it got highest marks.Each person who wants to learn about ceramic goods of Gijduvan can visit museum of ceramic and even choose any memorable souvenir.
“Djeiran”(Gazelle) ecocentre
Ecocentre is located in 40 km from Bukhara not far away from Kagan city. There is a cattery where animals in danger of extinction are raised.
Cattery bears the name of “Dzheiran” ecocentre.It was created in the mids of 70’s.
Now ecocentre raises rare species of animals such as gazelle,kulan, Przewalski’s horse,bukhara mountain sheep and markhoor (Capra falconeri). Scientific department of the centre researches animal’s biology,creates genetic bank of rare species.
Soon Ecocentre wants to fill the list of animals bwith new species-Saigak,Bukhara deer,cheetah and hyena. Also with the help of state the territory of ecocentre will be expanded.
It is a typical area of South-Wsr Kyzylkums,located on the massive Karnabchul.Landscaping is represented by hill-mountain Kaisakach,with height of 332 above sea level.
On the south side of first area there is a lake complex which consists of 4 lakes with various levels of salinity.Water comes from Amu-Bukhara canal and self-extinguishing wells.On the second area not far from Kaisakach mountain there are 4 self-extinguishing well with different levels of salinity.
Saxaul groves,tugai bushes unique plants of salt marches and takyrs grow on the territory of ecocentre.Generally there are more than 300 species of invertebrate species.Six species of which are introduced in Red Book of Uzbekistan.
In lakes of Ecocentre there are variety of fish,amphibious and reptiles.Also on the territory of ecocentre there are 34 species of mammals.Among which there are gazelle, kulan, Przewalski’s horse,bukhara mountain sheep and markhoor (Capra falconeri), Hedgehog Paraechinus hypomelas,fox-kargan, marbled [mottled] polecat, Caffre cat and many other animals.
Various researches of international and national scientific researches were held on the territory of ecocentre.Such countries as USA,Russia,Poland,France and Japan were participants of expedition.
Once you visit “Dzheiran”ecocentre you will be pleased with its nature,learn about ecocentre’s operations,meet rare species of birds,fish,insects and animals which were included in Red book of Uzbekistan and International Red book.
Varakhsha
Varakhsha is ancient capital of bukhar-khudats.Historian of 10th century wrote : “Varakhsha is one of settlements which is more ancient than Bukhara city.It was a place where kings lived and had strong building.There were 12 irrigation canals.Every 15 days there was held one-day bazaar.Bazaar which was held at the end of the year lasted 209 mdays.It was called as New Year bazaar of farmers.People of Bukhara count year from that day.
Found out ancient buildings in city refer to 1-3 centuries,However these buildings were not primary.To the 3rd century settlement grew and was surrounded by strong city walls.One of the towers and small part of wall were excavated in north-west corner of city.
The most major remains of buildings refer to 6-8 century.These are epic remains of citadel,palace,cult buildings.In the centre of city there was high citadel,and from west ceremonial chambers were located.Opposed to palace on high place there were temple buildings.In 8th century deserts came to city and people were forced to leave it.
Rural districts of Varakhsha
To the south and west from Varakhsha group of tepe(kurgans) is located,the most southern one is Dingil-tepe.Tepe’s length is 30 metres,widths is 15 metres.Second knoll comes comes from south side .Both knolls are united.Supposedly there was strengthen housing- like watchtower.Ceramic refers to 6-7 centuries BC.
Big hill Yalpak-tepe,which is located on the north-east from Dingil-tepe and Zarmitan is almost covered with sands.It consists of two hills.Glass alloys were found out,glassblowers worked here.Both hills were surrounded by moat.
Tepe Katta Khodzha-ishan took its name because of cemetery which was located close to it.Some buildings remained.There was a lot of ceramic.This settlement existed till X century.
Not far away from cemetery there is Ramish settlement,which remained its ancient name: “pleasure”, “peace”.It consists of three parts :rectangular hill with height of 12 metres,big wide hill,closely of quadratic form and little hill of odd shape.Ramish is mentioned in “History of Narshakhi” as one of the settlements of Bukhara.Its establishment is linked with the name of legendary Kai-Khusrau built this settlement as a fortress to fight with enemies.
Paikend-open air museum
Bukhara oasis is famous for its ancient monuments.One of which is Paikend city (IV BC-XII our era).Located in 60 kms from south-west to Bukhara in downstreams of Zarafshan river.
It occurred supposedly in IV-II centuries of our era,initially presented scattered settlements from which subsequently the city with fortresses and buildings was formed.Paikend city took place of 20 hectares.Square citadel took central place.On its walls there were ruler’s palace and other administrative buildings.There were residential blocks(Shakhristan).Whole city was surrounded by fortress walls.Necropole with zoroastr burial buildings was there.
At that times Paikend played important role by being border military and trading post on west of Sogd.Paikend city also was one of the important important points of Great Silk Road which connected Bactria,India and Nakhshab(current Karshi) with Khorezm and other northern cities.Blossoming peak of Paikend was in VI-VIII centuries due to its strategically important location.Paikend was kind of merchant republic which was settled by rich merchants who gained wealth not only with help of transit trade ,but also due to export of their own ceramic and bronze goods.
With the arrival of Arabs to Central Asia in VIII century Paikend became important religious centre of Islam,where remains of major mosque and minaret were found.
As well as in any trading city ,in Paikend several caravan-sarais were built dated back to VIII-XII centuries.There were placements for travelling merchants,and also big fenced territories for pack animals.
The city existed up to XII century,till Zarafshan river changed its direction.The water stopped coming to Paikend and citizens were forced to leave their living places.Gradually being absorbed by sands of Kyzylkum desert,the city finally stopped existence.Being under enormous layer of sands during centuries Paikend city kept marks of its past power.Archaeologists in 80’s of XX century found it well-preserved like canned.
In 2003 not far away from ruins of past powerful city “History of Paikend city” museum was built.It included unique archeological exhibits (tableware,ceramic,jewellery,Chinese and Japanese china, also coins of II-XI centuries).
Faizulla Khodzhaev’s House-Museum
Faizulla Khodzhaev was one of the brightest persons on political arena of Bukhara at the beginning of XX century.One of the leaders of young Bukhara dzhadids,politician,Maecenas, equal rights and democracy fighter,he was repressed in 1938.
He was born in the family of rich Bukhara merchant Ubaidulla Khodzhaev.His father pursued to give him the most better secular education that’s why Faizulla Khodzhaev studied in Russia.Almost immediately after coming home to Bukhara in 1913 he joined Bukhara’s dzhadids.In 19016-1920 he was a leader of Bukhara’s young dzhadid party,who were against inhumane activities of Bukhara’s emir.F.Khodzhaev and his close friend and fellow-writer A.Fitrat organized demonstration with requirement of adoption of constitution and reforms directed on the improvement of people’s living conditions.Demonstration was dispersed and dzhadids were forced to go into hiding.Once Central Asia joined USSR Faizulla Khodzhaev took part in maintaining of this region but during mass repressions of 1937-1938 he was executed.
He is still remembered in Bukhara.Which is testified by the fact that the house which belonged to his family became a museum named after Faizulla Khodzhaev.It is located in famous block of Bukhara Gozien.Traditionally there lived representatives of Palace people,jewelers,rich merchants and traders.In this block at the end of 80’s of XIX century Ubaidulla Khodzhev built several houses.During construction the most popular architects took part.
House-museum differs with internal decorations of luxurious and dainty rooms.All rooms are skillfully decorated with wood and ganch carving elements.All tableware remained in house.
As well as in all rich houses of Bukhara ,in Faizulla Khodzhaev’s house there is internal and external yard.Internal yard(darun) in muslim countries was traditionally female part of the house and external yard-male.There are also stables,gardens and other household buildings.
There are also underground tunnels purposes for which were not found out still.Possibly,they were built by Ubaidulla Khodzhaev in order to hide in danger from khan or possibly they were there before construction of house.
Nowadays house-museum of Faizulla Khodzhaev is opened for visitors.Various collections of tablewares,eastern furniture and other life attributes of citizens of XIX century are gathered there. Also visitors can learn about Faizulla Khodzhaev’s biography and his activities up to his death in 1938.
Bukhara State Architectural-Arts Museum-Preserve
It was founded in 1922.From 1945 museum was located in Ark fortress.In funds of Bukhara’s museum there are more than 100 thousands of exhibits of cultural,material and spiritual heritage of uzbek people.
There you can find gold-embroidered things of Bukhara’s masters,copper,ganch carving,samples of architectural décor,coins,household items,graphics,art,sculpture,old maps,books and other documents which are historically valued.In 1985 Bukhara Museum gained the status of state museum-preserve.Now it has 6 branches,uniting 18 permanent exhibits which are located in various architecture monuments of Bukhara.
Exhibits of Bukhara Museum
Head office of Bukhara Museum and its exhibits of history,numismatics,epigraphy,nature and script of Bukhara is located in Ark citadel.
Decorative-applied arts of Central Asian people and also household objects of Bukhara emirs can be seen in Museum’s branch located in summer country residence of Bukhara emirs Sitorai Mokhi-Khosa.
In Memorial house-museum of Faizulla Khodzhaev visitors can learn about the way of life of rich merchant family at the end of XIX-beginning of XX centuries.
Commercial domes of Bukhara
Bukhara is well-known not only for its mosques,Ark fortress and magnificient Kalyan minaret, but also for its commercial domes,which lied from Lyabi-Khauz to Miri-Arab Madrassah.A long time ago in XVI century under Shebani dynasty Bukhara became capital and developing of city started,since it was located on Great Silk Road,bazaars and trading shops filled crossroads of big roads.Centuries passed and nowadays only four dome remained safely.
Taki-Sarrofon commercial dome
Near to Lyabi Khauz mounts dome under which there is a crossroad.Trading shops lie along them.Once there was situated one of major Foreign exchange markets vof Central Asia:merchants from India,China and othe countries exchanged their money here with sarrafas.Domes name comes from it.Centuries later it is possible to buy here only carpets,headscarfs and other souvenirs.
Telpak Furushon commercial dome
A little norther to Toki-Sarrafon there is a large commercial dome Telpak Furushon.This is a massive complex which has hexagonal orientation.There are shops under spherical dome,where knives,jeweleries,musical instruments and different souvenirs are sold.There is a medieval forge ,where you can see how knives and other tools are nade.Onvce books were traded here and commercial tool was called as Kitab-Furushon(“kita” is translated as “book”) But gradually books’ places were taken by shops where hats were sold,later hat trading was replaced by souvebir production of local handicrafts,
Abdullakhan Tim commercial dome
This commercial dome significantly differs from its brothers .It is not placed on the crossroad,but along the street;presents closed placement where it is always cold.Light comes from small windows and holes in dome.During centuries carpets and fabrics were traded here.And now you can buy here diverse carpet,beautiful patterned headscarf or piece of Bukhara fabric.
Toki-Zargaron commercial dome
This is one of the largest domes of Bukhara.It is the northest and is located near to Poi-Kalyan comple.Its dome differs with elongated dome aand has strengthened edges.The name of Zargaron is linked with the word “zargar” which can be translated as “Jeweler”Once there were 36 jewellery shopswhich sold various jewelleris.Moreover Toki-Zargaron was one of the first domes of Bukhara.Nowadays you can find here jewelleries,headscarfs,and various accessories for house:Bukhara doorknobs,bells,horseshoes and many other things.