
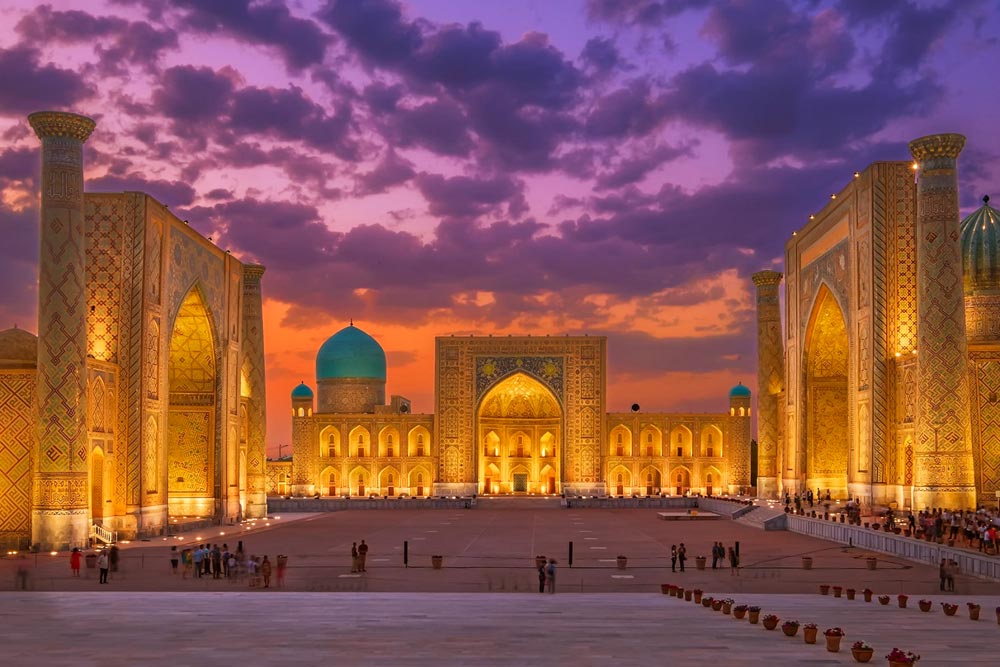
Samarkand
“Look ‘round thee now on Samarcand, is she not queen of earth?”
Edgar Allan Poe (1809-1848)
Samarkand is the crossroad of cultures.Samarkand is the second largest city in Uzbekistan.In ancient literature it was known as Marakanda (Greece).Samarkand is the pearl of Uzbekistan and one of the ancient cities of Central Asia and world.,it is the same age as Babylon and Rome,oasis of ancient Great Silk Road.Many monuments of Samarkand and its suburbs impress with their magnificience.
History of Samarkand
The history of Samarkand goes deeply in thousand years.This is one of the lullabies of civilization of Central Asian nations.Archeological excavations and works of ancient historians identified that human lived on the territory of modern city many thousand years ago.As well as other first centres of human civilization –Babylon and Memphis,Athens and Rome.Alexandria and Byzantium- Samarkand went through many events. Archeological findings and manuscript sources testify that people lived on the territory of current city thousand years BC.Particularly beneficial geographical place,comparatively good climate,abundance of natural sources of water,mountains with great number of animals for hunting,river Zarafshan-this all became as favourable conditions for creating settlements on this land.Before centuries of our era fortress walls were mounted here which surrounded palaces of governors’ and temples of Samarkand.In historical events of ancient times the most early mentioning of Samarkand were evidences of contemporaries and participants of conquering trips of Alexandre Macedonian: in 329 BC the city was known as Marakanda.It was densely populated city,with developed handicrafts,trading and culture.It had unapproachable fortress and external defensive walls with the length of 10,5 km.With help of new archeological findings scientists could prove that Samarkand was founded long before than greek-macedonian conquest and in period of Akheminids (VI-IV) was a developed country.That’s why Samarkand is considered to be more than 2500 years, starting from reign of settlements on forest hills of Afrasiyab though it is older.During its history city saw on its streets wild sacks and massagets,iron greek-macedonian falangas,hordes of cruel karakitais.The city stood against destroying invasion of Arabs who brought Islam.Bloody hordes of Chingiz-khan overtook peaceful houses of Samarkand with swords and fire.It was a capital of Temur’s empire which lied from Ind river to Bosphorus.After his death the empire was ruled by his sons and grandsons.Samarkand belonged to his grandson Ulugbek.Ulugbek ruled the city during 40 years.He didn’t take part in conquering operations.He visited other countries many times but with the aim of learning their cultures,traditions and so on. He was a great scientist,astronomer and mathematician:tha’s why he gathered many scxholars from different countries for scientific researches in his state.
In XIV-XXV centuries the city faced its golden century.Urbaqn development reaches its apogee:the city is surrounded by powerful fortress walls,behind which there are well-maintaqined gardens and parks.The city itself is cut through by new stoned streets.In different corners there are blue domes of great architectural ensembles.Vast majority of these objects are still main symbols of the city.Monuments built in Temurids’ reign times are equally significant to architectural masterpieces of ancient5 Egypt,China,India,Greece and Rome.
Nowadays Samarkand ,as well as many cities of Central Asia, is divided into two parts:old and new city.New side is an administrative part of the city including industrial,cultural and educational sectors.Old side is presented with historical moonuments,shops and old private houses.Excursions are mostly held in old side of Samarkand.Population is 500 thousand people,but this is multinational city which is represesnted by more than 100 nationalities.Samarkand is also second biggest city of Uzbekistan.
Nowadays Samarkand is a place- where ancient relics are safely kept.The city is included in the list of World Heritage of UNESCO due to plentiful of material and spiritual values.Unique monuments of ancient architecture,heritage of scientific and art schools,centres of national handicrafts are well-known worldwide.Once you’ve been in Samarkand you will want to come here again and again to admire the places that caught your attention,see unseen,worship sacred place and take Samarkand flat bread.
From 2001 Samarkand is included in list of World Heritage of UNESCO as City-Crossroad of Cultures.
Why Samarkand ?
Samarkand is multicultural,rich of ancient history that’s why going to Samarkand is approved by such organizations as UNESCO and WTO.The overnment of Uzbekistan made tourism prioritized. Investing in the construction and development of airports,leisure,hotels and transport.As a result touristic service in Samarkand now attracts travelers who make tours in Central Asia.
This poem explains the reason why to choose Samarkand : “Youn can travel around the world,look at the piramids and admire Sphinx’s smile,you can listen to sweet song of Adriatic sea and bend knees in front of Acropole’s ruins:let Rim and its Forum to blossom,you can be fascinated by streets of Notre-Dam de Paris or historical dome of Milan,but if you saw buildings of Samarkand you’ll be fascinated by its magic forever.”
Origins of the name “Samarkand”
There is no indisputable version of the origins of the name of ancients city.It is known that about Samarkand’s name people discussed in XI century (encyclopaedist Neruni and Makhmud Koshgari scholar).There are many versions.All of them are based on linguistic suggestions ,Samarkand’s mentioning in chronicles and written sources of various times and people,legends.We are taking main of them:
Legends
Suggesting that ctiy’s name consists of two words people considered that by linking these two proper nouns you cand get the name of Samarkand.They explained it by legends.Thus to local sogd legends refer the following legends:
1)The guy named Samar dug up there spring near to which people gradualy started living .?Thankful people started calling the settlement “Samarka d” which means “Samar dug up”
2)The city was named after scholars-sorcers Samar and Kamar,who led its construction
3)It is also linked with the name of Macedonian who was in love with the beauty Samar,after whom the city was named (kand),which was built by the order of Macedonian.
4)The city’s name came out the phrase “Samar demolished” when kashgari king Samar-baky invaqded in Zerafshan valley took the city and hid its walls.
There is also a dramatic story telling about two lovers- guy ZSamar and girl Kand in honor of whom first settlements were built.
A little different version says that the city was built by king Samar and queen Kamar.
Another legend tells about other destroyer of Samarkand-Yemeni Shamar after which rebuilt city was cal;led as Samarkand which in sogd means “Shamar destroyed”.It is interesting that this version is supported by historians Balami and an-Nasafi(“Kandia”) who say that Samarkand is linked with Yemeni king Shamir who built this city long before 3000 years when Macedonian came.
Suggestions of historians and linguists
“Samarkand” comes from turk “Simizkent” which means “Rich settlement”.Ancient china sources tell about it (calling Samarkand as “Si-mi-se-kan” and also explaining that it means “pursy city”)Armenian annalist of XIII century Sumbat told that “Samarkand” means “fat or pursy city;Spanish ambassador Rui Gonzalez de Clavijo writes about Samarkand as about “Samarkand” but says that itss real name is “Simesikent “ which means “rich settlement” and other sources.
Samarkand might occur of ancient Persian “Meru-kand”( “Sacred city”).
“Samarkand”(it is written in the documents which were found on the Mug mountain in upstream of Zarafshan)and Sanskrit “samarya”(place of convergence,place of meeting ) which can be assigned to “locality where roads converged,merchants met,busy trade was held”.Probably greeks could distort “Smarakanva” into “Marakanda”.
“Marakanda”-greeks called Samarkand this way which could occur from ancient Persian “Maurakand”(“City on the river of forested by greenery coasts”) which is probably possible considering the fact that Samarkand is founded on the river Zerafshan.”Marakanda” also means from ancient Persian “favored city” or “city with good climate where thaere are many greeneries and fruit”According to Samarkand orientalist Rustam Makhmudov,it also explains transformation of “Marakand” into “Samarkand” which could happen in times of Arabic invasion because “mauru” in Arabic means “Samar”(one of the versions of translation is “abundant harvest of fruits and vegetables.”
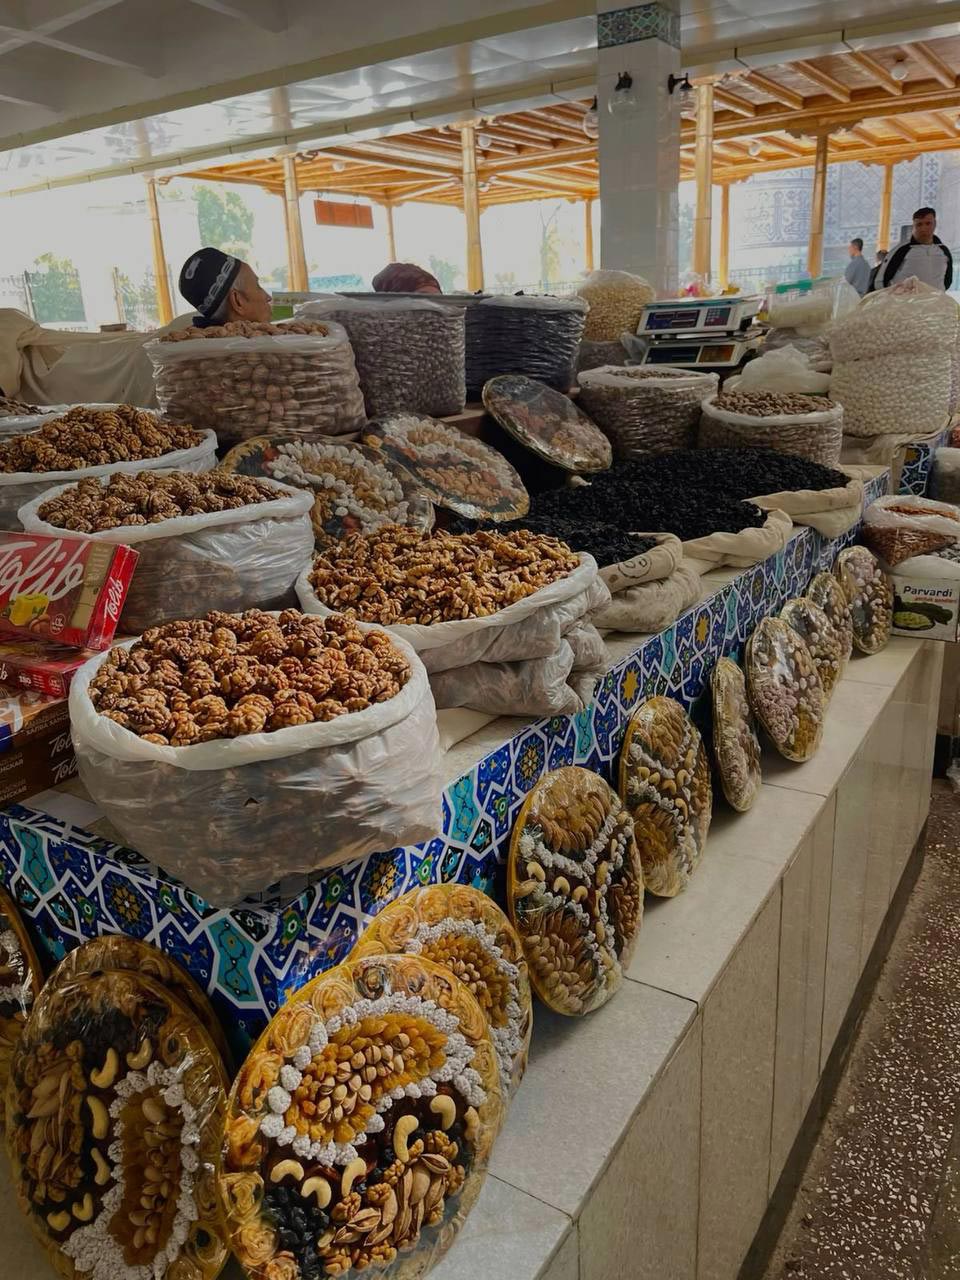
Samarkand Flatbreads – A Taste of Tradition
Samarkand flatbreads, or lepyoshki, are renowned for their unique flavor and remarkable freshness—they can remain edible for up to three years. Traditionally, this was achieved by lightly sprinkling the bread with water and reheating it in a tandoor, a clay oven where the breads are baked. Today, modern methods such as a microwave or conventional oven can also restore their softness.
Legend has it that even the Emir of Bukhara adored Samarkand flatbreads. Once, puzzled by why he received them from Samarkand instead of Bukhara, he commanded his court to bring the best baker from Samarkand to work at the palace. The baker arrived, but despite using the same ingredients—flour, water, and clay for the tandoor—the breads never tasted the same. The secret, it seemed, lay not just in the ingredients, but in the air, the soil, and the spirit of Samarkand itself. Realizing the uniqueness of Samarkand flatbreads, the Emir continued to have them delivered from their city of origin—a tradition that continues to this day.
Travelers are encouraged to take a Samarkand flatbread as a gift: a piece of the city’s culinary soul, unmatched and unforgettable.
Historical Landmarks of Samarkand: The Shahi-Zinda Necropolis
“The Living King”
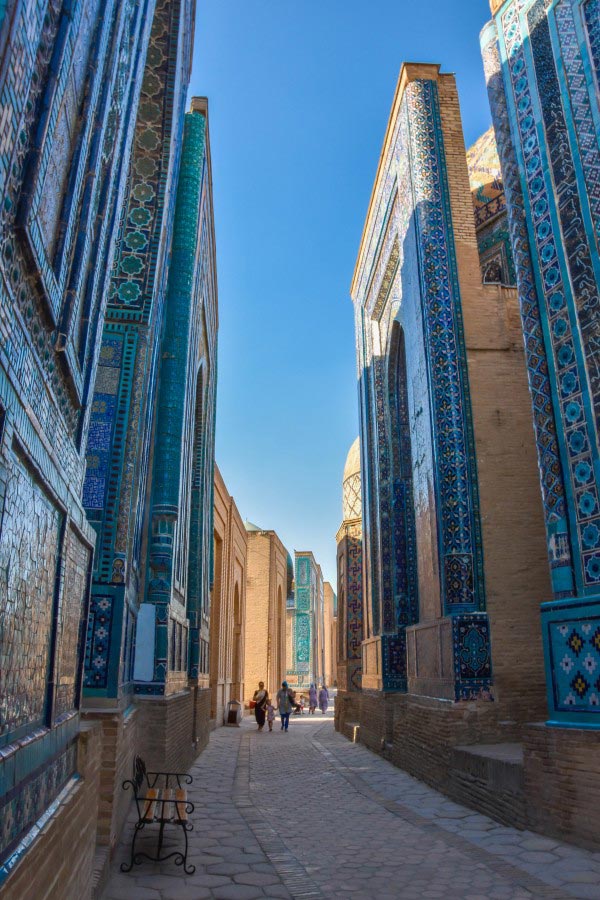
Shahi-Zinda is a remarkable example of medieval architecture in Samarkand, Uzbekistan, consisting of a complex of mausoleums belonging to Samarkand’s elite. The surviving ensemble includes eleven mausoleums, built sequentially over the 14th–15th centuries. This unique necropolis, located near the Afrasiab settlement, is often referred to as the “Street of the Dead.”
History:
The Shahi-Zinda complex evolved over nine centuries and incorporates more than twenty structures dating from the 9th–14th and 19th centuries. Its name, meaning “Living King,” comes from a legend about Qusam ibn Abbas, the cousin of the Prophet Muhammad. According to the story, Qusam ibn Abbas came to Samarkand with a small army to promote Islam. During an attack by pagans, he was struck by an arrow but escaped into a crevice (or, according to another version, a well), where he is said to remain alive to this day.
Since early Arab tombs were not decorated with colored tiles or murals, the spaces for pilgrims visiting Qusam’s grave were decorated later, and the wall paintings reflect styles reminiscent of both modern and neo-Russian ornamentation. The oldest surviving foundations and gravestones date back to the 11th–12th centuries, while the majority of the buildings belong to the 14th–15th centuries. Later reconstructions from the 16th–19th centuries largely preserved the original composition and appearance. The mausoleums feature turquoise and dark blue tilework with floral patterns.
By the 12th century, people of high status were buried near Qusam ibn Abbas’s grave. The Arab traveler Ibn Battuta, known as the “Herodotus of the Arab world,” visited Samarkand in the 1330s and described it as “one of the largest, most beautiful, and well-arranged cities.” He noted: “The blessed tomb has a quadrangular building with a dome; at each corner stand two marble columns of green, black, white, and red marble. The walls are also made of multi-colored marble with gold ornaments; the roof is made of lead.” Over the centuries, the building was repeatedly renovated and decorated with blue and colored tiles and mosaics.
Shahi-Zinda is the only archeological and architectural monument in Samarkand where almost three millennia of the city’s history are reflected, including cultural layers from Afrasiab.
Layout:
The entrance portal is the newest part of the complex. The buildings are divided into lower, middle, and upper groups, connected by arched and domed passageways called chartaks.
- Lower Group: On the terrace near the entrance is the double-domed mausoleum of Qazi-zade al-Rumi, the mathematician and astronomer of Ulugh Beg’s era, who was also Ulugh Beg’s teacher. Despite his prominence, Rumi had no wealth or noble lineage, yet Ulugh Beg placed his mausoleum among those of khans and queens.
- Middle Group: This group contains mausoleums from Timur’s era, housing his relatives and prominent military and religious figures. Notable structures include the mausoleums of Emir-zade (1386), Tuglu-Tekin, Shadi-Mulk (Turkan, 1371–1372), and Timur’s sister Shirin-bika (1385–1386). Many are single-chambered buildings with richly decorated portals. An octagonal mausoleum from the early 15th century stands out with glazed brick mosaics and an open-sided design, likely originally topped by a high dome.
- Upper Group: The upper section includes three mausoleums facing each other, forming a shaded courtyard. The northern side is closed by the Khodja-Ahmad mausoleum (c. 1340), while the eastern and western sides are bordered by the Nameless Mausoleum (1360–1361) and the Tuman-aka Mausoleum (early 15th century).
At the heart of the complex is the Qusam ibn Abbas mausoleum, along with the adjoining 16th-century mosque. The complex is accessed through a doorway dated 1404–1405, featuring intricate carving and originally inlaid with ivory. The Qusam mausoleum connects to the “small mosque” (Ziyarat-khona, 1334–1335), the oldest surviving building in Samarkand, separated by a wooden screen with fine carvings.
Artistic Highlights
The tomb of Qusam is considered one of the finest tile tombs in Central Asia. It consists of four progressively smaller tiers, richly adorned with tiles in bright blue, turquoise, yellow, white, and green, accented with gold. Quranic verses are inscribed in gold on the sides of the upper tiers. The wooden door leading to the Shahi-Zinda necropolis bears the inscription: “Qusam, son of Abbas, resembles me more than anyone else in appearance and character.”
Restoration
In 2005, Shahi-Zinda underwent extensive restoration. A section of the mausoleum street fence was removed to reveal a site containing a mosque, a medieval madrasa (11th century), and traces of earlier mausoleums.
Shahi-Zinda is a living museum of 14th–15th century glazed decorations, featuring carved terracotta, painted majolica, intricate mosaics, and large glazed brick compositions. The complex is visually striking from every angle: from the hilltop with its chains of blue domes, from the narrow, colorful street of portals below, from a distance as if emerging from a tale by Scheherazade, and up close with its riot of imaginative detail and vivid colors. Though not large, it leaves a more lasting impression than the grand mosques and minarets of other Eastern capitals.
Gur-Amir Mausoleum – Oh brilliance of the world! Azure Samarkand!
One of the finest examples of medieval Eastern architecture is the Gur-e-Amir Mausoleum. Its name translates as “Tomb of the Emir,” referring to the ruler Timur (Tamerlane). The mausoleum houses the remains of Timur himself, his sons, and his grandsons.
History
Originally, the mausoleum was commissioned for Timur’s beloved grandson Muhammad Sultan, who died young in 1403. However, destiny had other plans: three years later, Timur himself died of pneumonia during a campaign in China. The mausoleum later became the final resting place for other members of the Timurid dynasty, including Ulugh Beg, the renowned medieval astronomer, and other prominent Timurid rulers.
The mausoleum was erected in the southwest of the city (now Registan Street) in 1404. Its walls and drum are adorned with light- and dark-blue glazed tiles arranged in intricate geometric patterns that gleam under the sun. The Gur-e-Amir stands as a masterpiece of Central Asian architecture and has influenced other monumental works of Islamic architecture, including the Humayun’s Tomb in Delhi and the Taj Mahal in Agra, built by Timur’s descendants in Northern India.
Construction
Construction began in 1403 following the death of Muhammad Sultan, Timur’s direct heir. Timur’s grandson Ulugh Beg later completed the mausoleum. Over time, it became the dynastic tomb for the Timurid family. In addition to Timur, the mausoleum houses the remains of his sons Shah Rukh and Miran Shah, grandsons Muhammad Sultan and Ulugh Beg, as well as other Timurid princes and Timur’s spiritual teacher Mir Said Baraka. A nearby tomb, possibly of the Sufi Sheikh ad-Din Kulyal, also forms part of the ensemble.
In 1941, Soviet anthropologists, led by Gerasimov, examined the mausoleum. Their research confirmed the identity of Timur and Ulugh Beg, and provided historical insight into the violent death of Ulugh Beg.
Architecture
Gur-e-Amir is a single-domed building with a crypt below. The ribbed dome (15 m in diameter, 12.5 m high) rises above a cylindrical drum, its turquoise glaze contrasting vividly with Samarkand’s sky. The base is an octagon, partly concealed by later additions, and the northern facade features a modest portal. Blue and turquoise tiles cover the dome and drum, with Quranic inscriptions praising Allah.
Inside, the lower walls are lined with marble panels with green serpentine inlays, friezes, and intricate inscriptions. Higher walls are painted in blue and gold, while the dome ceiling features rosette reliefs imitating a starry sky. Decorative window screens and a marble fence around the cenotaphs complement the interior, though the real tombs lie in the crypt below. The crypt has a low ceiling and minimal decoration, preserving the authentic graves of Timur, his family, and Ulugh Beg. Among the mosaics, the name of the mausoleum’s architect Muhammad ibn Mahmud Isfaghani is inscribed.
A legendary dark-green jade tombstone of Timur bears the warning: “Whoever disturbs my rest in this life or the next will suffer and perish.” Historically, it was removed by Nadir Shah in 1740 and placed before his throne, leading to a series of misfortunes until it was returned, though it was broken in transit.
Legends and Modern History
In June 1941, Soviet archaeologists opened the crypt, disturbing the jade stone, and remarkably, the very next day, World War II reached the Soviet Union, leading to the Great Patriotic War. Ulugh Beg’s headless body was found in the tomb, confirming historical records of his execution.
Gur-e-Amir remains an iconic symbol of Timurid grandeur: austere yet monumental, combining elegance, geometric precision, and the vibrant artistry of Central Asia. Its influence stretches across centuries, leaving a lasting mark on the architecture of the Islamic world.
Mausoleum Ak-Saray
Located near the renowned Gur-Emir, the Ak-Saray Mausoleum is another XV-century historical monument. At first glance, the building may appear modest: its façade is minimally decorated, the dome remains incomplete, and the walls are finished with plain brick. Nevertheless, the structure reflects advanced architectural techniques of its time.
History
Ak-Saray is believed to have served as the male burial site for the last Timurid rulers of Samarkand. Its construction is attributed to Abu Sa’id (reigned 1451–1468/69), who relocated the capital from Samarkand to Herat in 1457 after capturing Khorasan. Abu Sa’id died in battle against the Turkmen in Azerbaijan in 1468/69.
The underground octagonal crypt contains a niche where a decapitated individual is buried, reportedly Abdullatif, the son of Ulugh Beg (1449–1450). Scholars suggest the mausoleum was built for him, as he could not be interred in Gur-Emir due to the circumstances surrounding his father’s death.
Architecture and Interior
Ak-Saray is a single-domed rectangular building featuring a cruciform main hall and three entrance chambers. The main hall is covered by a dome resting on a high cylindrical drum, supported by intersecting arches and pendentives. A narrow staircase leads to the octagonal crypt, which is finished with marble.
The walls of the mausoleum are decorated with glazed mosaics, and the dome features an ornamental painting executed in the kundal technique with extensive use of gilding.
Modern Condition
Until the early 21st century, Ak-Saray remained in ruins. Its first restoration took place in 1924–1925, followed by a comprehensive reconstruction in 2007. Today, the mausoleum is open to tourists and researchers, offering an opportunity to explore the architectural heritage of the Timurid dynasty.
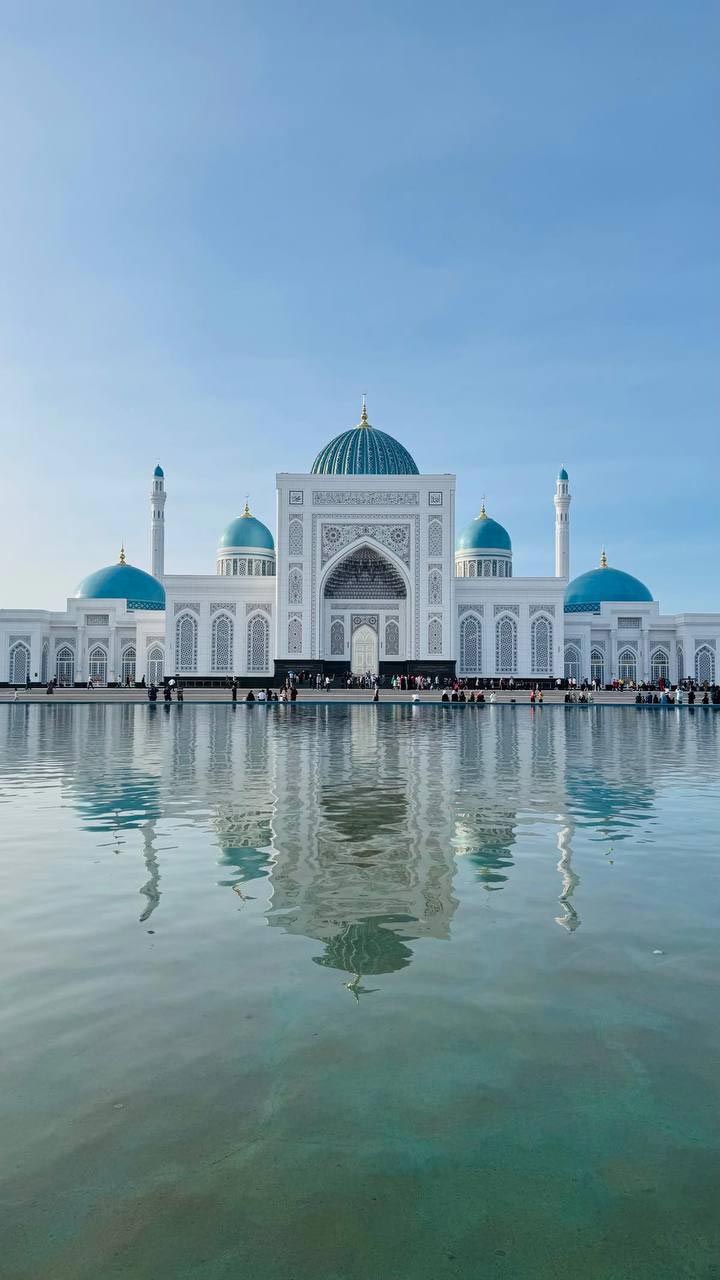
Mausoleum of Abu Mansur al-Maturidi
Abu Mansur Muhammad ibn Muhammad al-Maturidi (870, near Samarkand – 944, Samarkand) was an Islamic scholar and the founder of one of the schools of Kalam, known as Maturidism. He was born in the town of Maturid near Samarkand and studied Hanafi fiqh and other religious sciences in Samarkand. Among his teachers were Abu Bakr Ahmad ibn Ishaq, Abu Nasr Ahmad ibn al-Abbas (known as al-Faqih al-Samarqandi), Nasr ibn Yahya al-Balkhi, and Muhammad ibn Muqatil al-Razi. Al-Maturidi later became a prominent teacher of fiqh and Kalam.
He was buried in the Chokardiza Cemetery in Samarkand, traditionally considered the resting place of more than 3,000 Islamic scholars. A mausoleum was built over his grave but was destroyed in the 1930s.
Modern Complex
In 2000, on the occasion of the 1,225th anniversary of Abu Mansur al-Maturidi’s birth, a new architectural complex covering an area of 4 hectares was constructed on the site of the destroyed mausoleum. At its center stands the mausoleum of the scholar. The complex also includes the graves of other scholars and theologians, as well as a landscaped park.
Architecture
The mausoleum measures 12 × 12 meters with a height of 17.5 meters. It features a double dome, with the outer dome ribbed and decorated with blue majolica. The drum is adorned with 24 arches and alabaster window screens (panjara). Both interior and exterior surfaces incorporate mosaic, majolica, and plasterwork (ganch). The white marble gravestone is engraved with sayings of Imam al-Maturidi.
To the west of the mausoleum is a low domed structure called the Dakhma Seyyids, where descendants of the Prophet Muhammad, brought by Amir Timur from Herat and Mashhad, are buried. North of the mausoleum is a raised platform (sufa) with gravestones dating from the 9th to 18th centuries.
Southwest of the mausoleum, within the garden, stands a rotunda pavilion containing the grave of the famous jurist Burhan al-Din al-Margilani, author of the classical Islamic legal text Al-Hidaya.
Bibi-Khanum Mosque
One of the most grand mosques of the whole muslim world,the biggest mosque in Central Asia,huge complex compeling awe and mystical fear by its grand walls height and making tremble from its magnificence-this all is about architectural monument Bibi-Khanim.Only four major constructions from Timur’s time are left:pieces of Ak-Sarai palace and Amir Timur’s tomb,Dorusiadat mausoleum-complex in Shakhrisabz,mystic sufi Khodzha Akhmad Yassavi’s mausoleum in Turkestan and ruins of cathedral mosque in capital Samarkand known as Bibi Khanum mosque which was meant to be the greatest mosque on muslim East.
Bibi Khanum mosque(in translation “Eldest wife” according to one of the legends it was built by Timur’s eldest wife Sarai-Mulk-Khanum)-Friday mosque of Samarkand where thousands muslim men came.In fact it was built in 1399-1404 by the order of Amir Timur after his return from Indian campaign.This was a period when in architecture of Central Asia monumental style emerged.It suited to Amir Timur’s quotation :”If you dare to doubt in our magnificence ,look at our construction”.Mosque was built during a short period of time-five years.Talented local masters took part in construction works and also stonemasons from Azerbaijan,Fars,Khorasan,Indostan.To ease difficult works 99 elephant from India were used.
Only 5 construction left till nowadays: portal,in front of it in depth of yard big mosques;from the side- small mosques;minaret.Huge work of historians,archeologists,art critics give us a chance no imagine primary appearance of the mosque.One of the special features of architectural ensembles of that period are huge sizes and proportionality of composite parts of ensemble,amazing sample of which is Bibi Khanum.
This great construction which lied on a square 167x109m with high thin portal height of which is 36 metres and width is 46 metres,spacious yard with square of 54 x 76 m,monumental main mosque standing on central axe of complex.Height and width of main hall of mosque is 41 m.On a perimeter of yard there was a gallery from 480 marble columns and pillars and light small mosques.The buildings are mounted from brick 27x27x5 sm on ganch.
In the centre of yard there is still made in Ulugbek’s time marble music stand for sacred Koran of huge sizes.On the sides of yard there are minarets aboutwhich one of the historians of Timur cwrote: “Minaret raised its head towards the sky and claimed: “Truly our deeds point out on us”.It was written about dome: “The dome would be the only one if there was not Milky Way”.It is notable that mosque’s dome which can be seen from many kilometres on the way to Samarkand isn’t seen from main entry because dome’s height equals to portal’s height.
Big mosque’s building was made in majolica technique in conjuction with bricks and carved mosaics, is decorated with tiny greenery,geometric and epigraphic ornaments.Mosque’s interior was decorated with ornamental inscription and gilded things from papier-mache on internal side of dome.It was a new stage in development of traditional mosques of the Middle Ages.Architects innovation reflects also in their pursuit to maximum thin of forms.Many things can impress there-double domes mounted on reels,sharp corners of minarets,high portals,towers,dainty marble columns of gallery with lancet covering.
Mosque was built grandiose but without taking into consideration earthquakes.Despite deep groundworks made of broken stones,,huge massives of brickworks on the walls started pouring on praying people when Timur was alive.
To the east from mosque over the road in Guzar alley there is an original monument-octagon pole shaped mausoleum of Bibi Khanum with crypt.This building has no main façade,apparently it was built to Bibi Khanum madrassah.
Mausoleum’s lining testifies simultaneity of its construction with mosque.In spacious crypt on the floor marble sarcophaguses are established.During autopsy in 1941 remains of two middle aged women were found. It was likely that one of them was Sarai Mul Khanum.Till nowadays the legend about mosque’s construction remained.
Pretty Bibi Khanum,Timur’s wife,decided to make a surprise for her spouse.When ruler was absent she gathered all best architects and masters of Samarkand and suggested them to moubnt a building.They started working immedeatly.
There were news that Timur will come soon.Bibi Khanum was worried that they will not meet the deadline.Then architect made conditions: “ Mosque will be built on time,but you queen…you’ll present me one kiss”
Queen resented: “I will present any of my slaves,which oone would you like.Why do you look only at me? Look at this coloured eggs,they are made of different colours and don’t look similar but if you break them,do they differ inside? That’s how women are made.”
But architect insisted: “I will answer you.Here are two similar glasses.I will fill one with clear water and another one with white wine.And now they look alike, but if I drink one will burn my lips with fire and second one I simply will not fel it.That’s how love works.”
Timur was close to Samarkand.Bibi Khanum was upse.Surprise was at risk.According to legend architect was young and handsome.Then she agreed.At the last moment she tried to block with her palm.But the kiss was so passionate that its heat penetrated through her hand and remained pink blur on her cheek.
After some days Timur came to city.Domes and minarets mounted in front of his eyes,impressing with their magnificence.But his joy was marred.When he saw that pink blur on her face he was enraged.Bibi Khanum admitted everything.By the order of “Iron Lame” warders started seeking architect.Fleeing he went to minaret with his trainee.
When warders climbed countless ladders they found only one rainee. “Where is architect?”-they asked- “Master made himself wing and flew away to Meshed”-he said.That is the legend.
To the beginning of XX century Bibi Khanum mosque presented ruins and majestic wrecks,time was severe with cathedral mosque.But even these ruins impress a lot.Beginning from 60’s and till nowadays in result of grand works external and internal domes were mounted,sets of portal and foundation of walls were strengthened,interiors of small mosques are reconstructed,minarets are recreated.Works continue.Biibi Khanum is immortal masterpiece of muslim East architecture.
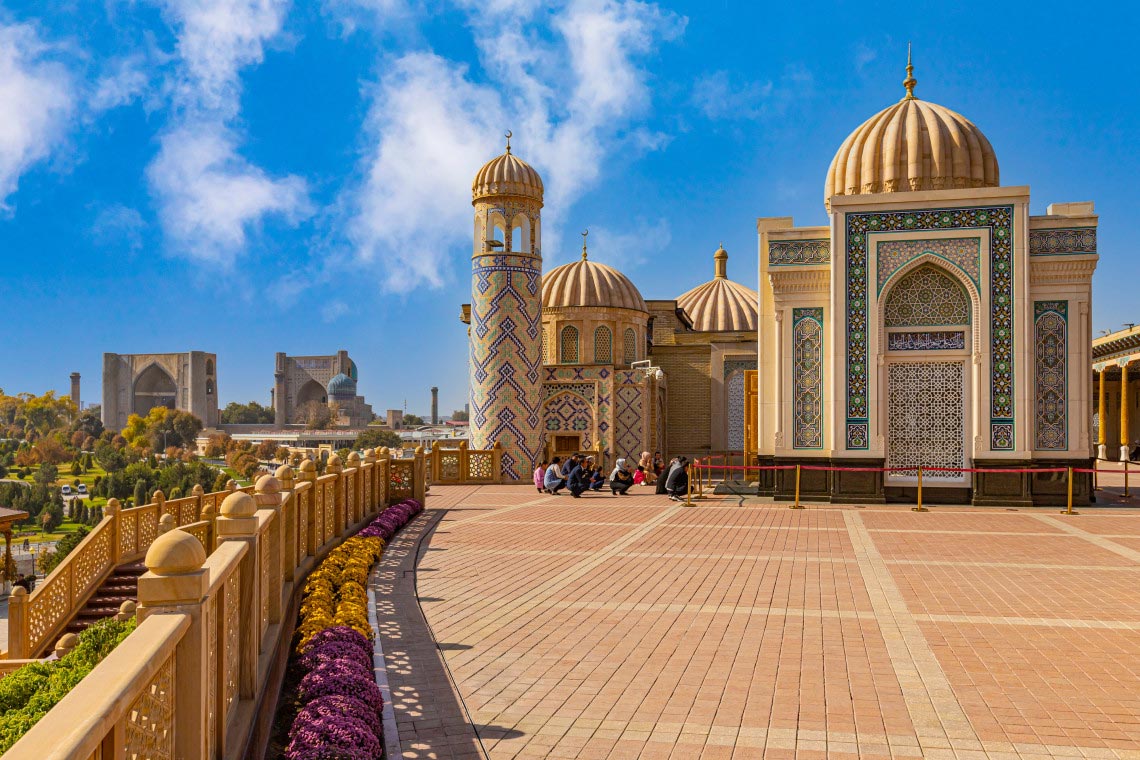
Registan Square
“The dawn burns, gleaming from the clouds with the sparkling greenery of domes.
The instrumental company of beauty shines everywhere like flowers…” – Alisher Navoi
I am Registan, the heart of Samarkand.
I am a monument to past wars and hardships.
Descendant, listen to the wisdom I pass: preserve peace.
To live in peace and friendship is happiness.
Remember this always, human.
For many centuries, the magnificent city of Samarkand was called the “Heart of the Silk Road,” and Registan Square was the heart of Samarkand itself. Today, it is a world-famous landmark, not only of the city but of Uzbekistan as a whole. Situated on an elevated site, the square features a remarkable ensemble of three madrasahs and has existed for nearly 600 years.
Few cities in the world can boast ancient structures that have survived in their original form. Residents of Samarkand say that all roads lead to Registan, and this is true: the domes and minarets of the three madrasahs are visible from all directions, drawing the city’s main thoroughfares toward them.
According to legend, from the early 15th century until the early 20th century, public executions were held on the square. To absorb blood and conceal it, the ground was covered with sand. Hence, the name Registan derives from the Persian words “reg” (sand) and “stan” (place)—a place covered with sand. The square was also a gathering place for citizens, where royal decrees were publicly read with the sounding of trumpets. However, in the early 15th century, none of the architectural masterpieces that now surround the square had yet been built.
The Ensemble of Madrasahs
Registan Square is a vast area paved with baked bricks and cobblestones, featuring three grand medieval madrasahs, inscribed in UNESCO’s World Heritage List in 2001. The central element of this ensemble is the Tillya-Kori Madrasah, with Ulugh Beg Madrasah on the left and Sher-Dor Madrasah on the right. Together, they form one of the greatest architectural achievements of the Islamic world.
Ulugh Beg Madrasah
Registan began to take shape in the 14th–early 15th centuries as the city’s main commercial and craft center. Ulugh Beg (1394–1449), grandson of Amir Timur, commissioned the first monumental structure on the square. A distinguished mathematician and astronomer, Ulugh Beg ascended to power in 1409 and, in 1417, ordered the construction of a madrasah that would later bear his name. Completed in 1420, the building occupies the western side of the square, with a rectangular layout and a central square courtyard. Student cells (approximately 100 in total) and classrooms are arranged around the courtyard. The façade faces the square and is flanked by two tall minarets. The exterior is richly decorated with glazed bricks forming geometric patterns and a portal adorned with ten-pointed stars symbolizing the sky and astronomy.
This was the largest scientific and educational institution in Samarkand at the time. Lectures in astronomy, theology, mathematics, and other subjects were delivered here by prominent scholars, including Ulugh Beg himself, Qazi-zade al-Rumi, Jamshid al-Kashi, and Ali Qushchi. Simultaneously, a caravanserai and khanaqah were built, later making way for two additional madrasahs that completed the architectural ensemble seen today.
Sher-Dor Madrasah
Built two centuries after Ulugh Beg Madrasah, Sher-Dor, or “Abode of Lions,” was commissioned by Emir Yalangtush Bahadur in 1612, the governor of Samarkand under Bukhara. Constructed from 1619–1636 under architect Abdul Jabbar, the madrasah stands on the eastern side of the square as a counterpart to Ulugh Beg Madrasah. Slight differences in height occurred due to two centuries of ground settlement, but visually, the two structures complement each other. Sher-Dor measures 70 × 56 meters with a 30 × 38 meter courtyard. The walls feature inscriptions from the Quran, and the façade is richly decorated with glazed brick, turquoise ribbed domes, and floral mosaic panels. The interior cells remain simple, with rooms divided into study areas, storage, and sleeping quarters. The name Sher-Dor comes from the portal artwork depicting two golden tigers carrying the sun and chasing white deer—a motif that later became a national symbol of Uzbekistan.
Tillya-Kori Madrasah
The central jewel of Registan Square is Tillya-Kori Madrasah, named for its lavish gold decoration (“tillya-kori” means “gilded”). Commissioned by Yalangtush Bahadur in 1646–1660, the madrasah served both as a school and a mosque. The structure is square in plan with a large inner courtyard, surrounded by student cells and four iwans. The façade features a grand central portal, two-story wings, arched loggias, and corner towers (guldasta). Interior walls and domes are richly painted using the kundal technique with extensive gilding. The mihrab and 11-step minbar are gilded, while finely carved wooden doors complete the luxurious decoration.
Tillya-Kori suffered damage from a severe earthquake in the early 19th century but underwent extensive restoration throughout the 20th century, ensuring the survival of its intricate tilework and architectural elements.
Ulugbek’s observatory and museum
In Samarkand there is a hill Kukhak where the only one historical monument stands-Ulugbek’s observatory and museum.
Mirzo Ulugbek(Full name Mukhammed Taragai ibn Shakhrukh ibn Timur Ulugbek Guragan) was a governor of turks power of Timurids,Shakhrukh’s son,Tamerlan’s grandson.He is well-known as outstanding mathematician,astronomer,enlightener and poet of his time, he also was interested in history and poetry.The name Ulugbek means “greatest or eldest bek”.At his reign Samarkand became one of the centres of science.He was well-educated man.Tamerlan’s grandson strived to knowledge being mainly interested in hard science.Best teachers of that times educated him: philosopher and writer Arif Azari,outstanding mathematician and astronomer Kazi-zade Rumi and others.In his early ages when he went to Sultania with his grandfather he saw unusual building-observatory which was built by Azerbaijani scholar Nasir ad-Din Tuya.Probably at that time he started to dreaming about his own observatory.
He was well-known over the world as creator of Samarkand school of astronomy.His main achievement was “Star Catalogue” on the creation of which he worked for 12 years with his teachers and students.The discovered star with the help of astronomic telescope which was located in special observatory.
He became the ruler of Samarkand when he was very young .Rumi became his senior adviser.He was Ulugbek’s favourite teacher.The construction of observatory started in autumn 1420 and lasted for three years.When it was over in the observatory establishment and settin oftools was held by famous scholar of that times Dzhemshid Kashi.It must be said that even if the observatory is a monument of architecture great role in its creation played scholars-astronomers.It is quite non-standard and original.
Ulugbek tried to spare all his fre time in observatory.He inspired scholars who worked with him.
From the foundation of observatory Dzhemshid Kashi was appointed to be its head.He headed the observatory for ten years and many discovery were made at his times.After his death Ulugbek appointed his mentor and main assistant Kazi-zade Rumi astronomer who was 70 years.But in 6 years he died.Ulugbek was always busy with statesmanship and thought to close down observatory.But one of the young assistants of the observatory Ali Kushchi could persuade Ulugbek no to give up.Dispite the fact that Ulugbek was humane governor and outstanding scholar unfortunately there were people who didn’t like political system in state. Some thought that Ulugbek spends too much time to science.In 1449 in a result of insidious conspiracy he was killed.Inspite of his death observatory continued to exist during next 20 years.Then scientists were chased that’s why Ali Kushchi left Samarkand.They moved to Herat where Alisher Navoi was a prime minister.Later Ali Kushchi got an invitation from Istanbul and being there concluded and published all works of observatory.It must be noted that “Zidzhidzhadidi Guragani” or “New Guragan astronomy tables” –is main scientific work of Ulugbekremained being unique.In Europe similar works were done only in XVII century.
As for observatory’s building it was abandoned for a long time and to the beginning of XVI century was partially dismantled.Everyone forgot about observatory’s existence.But in 1908 expert of ancient inscriptions Abu said Makhzum found out the mention about its construction, and archeologist Vyatkin foun ruins of observatory.
The conclusion of all scientific works are so-called “New astronomical tables” containing statements of theoretical basises of asrtonoy and coordinates of more than 1000 stars.Tables were well-known in Europe (published in Oxford in 16656)India and China.Ulugbek’s statements carried a great value for astronomy.
Close to the place where magnificent observatory was in 1964 there was built a museum carrying Ulugbek’s name.It includes photos from excavations,frescoes which deliver to us moments from Ulugbek’s life ,some tools of observatory are also presented there and pieces from famous “Astronomical tables”.In 2010 on the territory of museum the monument to scientist is established,created by uzbek sculpture Mukhtar Musabaev.
Mausoleum of Khoja Daniyar (Saint Daniel)
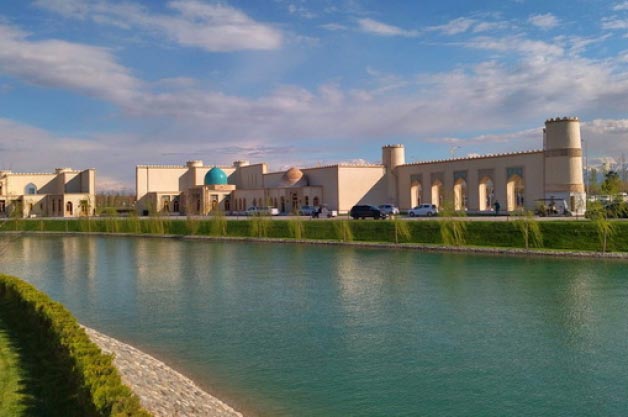
On the northern side of the Afrasiyab hill, near a sacred spring and an ancient wall, stands the Mausoleum of Khoja Daniyar. According to legend, Khoja Daniyar was a companion of Kusam ibn Abbas, a relative of the Prophet Muhammad, who played a key role in spreading Islam in the region. Some traditions also identify Khoja Daniyar with the Qur’anic and Biblical prophet Daniel, whose remains are believed to have been brought to Samarkand by the Central Asian conqueror Amir Timur (Tamerlane).
Known as Khoja Daniyar by Muslims, as Prophet Daniel by Christians, or Daniyel by Jews, this mausoleum is located near the Siab River, between the hills of Afrasiyab. It is a place of profound peace and spiritual devotion, revered as the burial site of a holy figure. While there are historical debates regarding whose remains actually lie in the tomb, all visitors to Samarkand are encouraged to pay their respects at the mausoleum.
According to 18th-century sources, part of the ashes of the Old Testament prophet Daniel were brought to Samarkand by Amir Timur in the late 14th–early 15th century and interred at this site. The current mausoleum complex was constructed in the early 20th century and has undergone several reconstructions since then.
Location and Historical Background
The mausoleum complex is situated in the northeastern part of Samarkand, on a small elevation near the Siab River, at the northeastern outskirts of the ancient Afrasiyab settlement. Historical records, such as Samaria by the Central Asian historian Abu Tahirkhodja Samarkandi, note that Prophet Daniyar was among the companions of the Islamic preacher Kusam ibn Abbas, who played a decisive role in establishing Islam in Samarkand and its surroundings. In Christianity, Daniel is recognized as one of the great prophets and the author of the Biblical Book of Daniel. In Judaism, Daniel is also revered as a prophet.
The origin of the prophet’s burial in Samarkand is attributed to Amir Timur, who brought Daniel’s remains from Susa (in present-day Khuzestan, Iran) during his campaigns in Anatolia (modern Turkey) between 1399 and 1404. According to legend, when Timur’s caravan approached Samarkand, it stopped on the banks of the Siab River, and the horse carrying the prophet’s remains halted at the spot where the mausoleum now stands. Timur decided to inter the prophet at this exact location. Tradition also holds that a spring of healing water emerged from the hoof of the horse.
Architectural Description
Over the centuries, the grave was expanded, eventually reaching a length of over 17 meters. The mausoleum was periodically extended and renovated by religious scholars. In the early 20th century, a long rectangular building with five low domes was constructed above the grave. Inside, a long chamber (dakhma) houses the prophet’s remains. The mausoleum complex also includes a sacred spring, believed to have healing properties, and an iwan for prayer. Pilgrims visit the site to drink from the spring, seeking blessings, healing, or spiritual purification.
In 1996, during his visit to Uzbekistan, Alexy II, Patriarch of Moscow and All Russia, visited the mausoleum. A withered pistachio tree near the tomb was blessed by the Patriarch and reportedly revived shortly afterward.
UNESCO Recognition
In 2001, Samarkand, including its historical and architectural monuments such as the Mausoleum of Khoja Daniyar, was inscribed on the UNESCO World Heritage List under the title “Samarkand – Crossroads of Cultures.”
Hazrat Khizr Mosque
The great poet Jalal al-Din Rumi wrote:
“When you choose your master, observe obedience—follow him like Moses, guided by Khizr.”
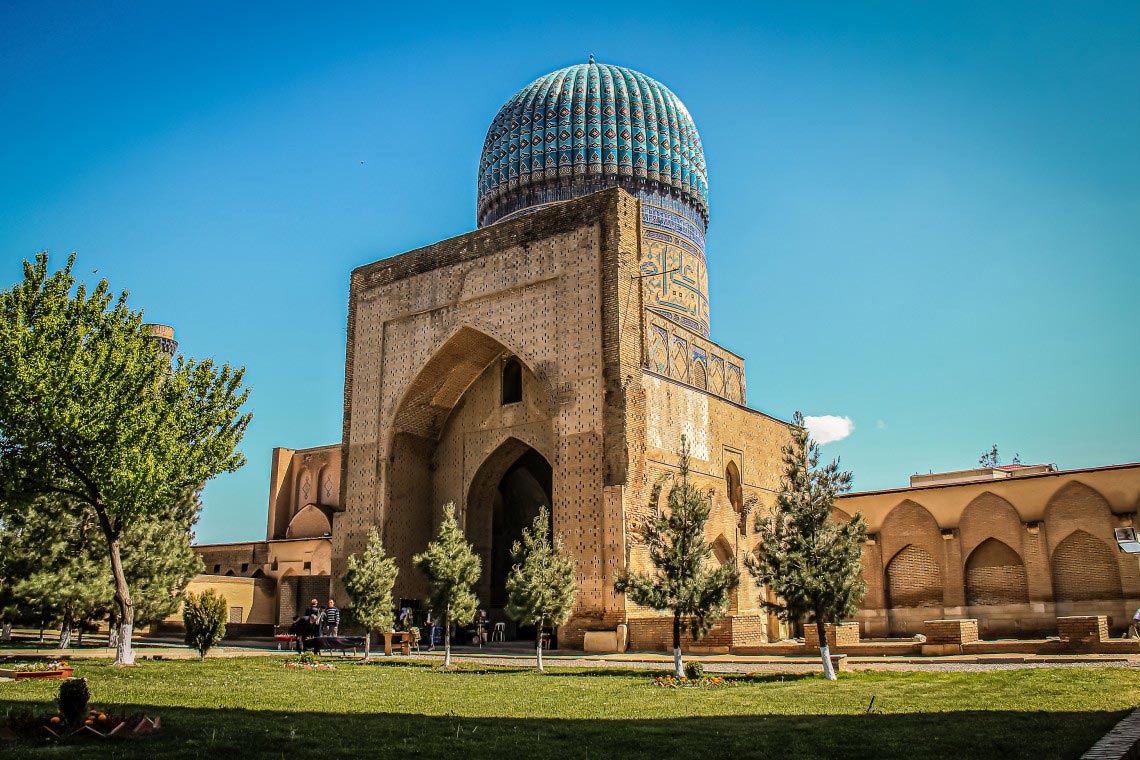
Located on the southern side of the Afrasiyab settlement, on a natural terrace accessed by a steep staircase, the Hazrat Khizr Mosque was constructed in the 19th century on ancient foundations. Although not the oldest structure in Samarkand, the mosque has a long and fascinating history. Historical sources indicate that as early as the 11th century, the first mosque in Samarkand was built here, known as the “place of the Muslim banners.”
Hazrat Khizr Mosque is a Muslim religious site at the southern tip of Afrasiyab. Its name is derived from the prophet (nabi) Khizr, protector of travelers and legendary guardian of “living water.” Historically, city gates stood near this elevation, alongside the Argiz aqueduct, which supplied Samarkand with water considered sacred. According to legend, Kusam ibn Abbas, cousin of the Prophet Muhammad, once took refuge here. Even before the advent of Islam, people visited this site to venerate Khizr, a saintly figure believed to grant wishes, ensure fertility, and bring abundance. For thousands of years, local traditions have associated Khizr with immortality, echoing figures from Sumerian, Greek, and even Scottish lore.
The present mosque was built in 1823 and was historically integrated into a complex with the mausoleum of Kusam ibn Abbas. Architecturally, the mosque sits on a raised base with arched niches in its iwan. A covered colonnaded canopy, richly adorned with ornamentation, leads to a square khanaka, containing a mihrab oriented toward Mecca, flanked by two hujras (student cells). Rectangular frames divide the khanaka panels. To the east, the mosque complex includes a darwazakhana portal with guldastas (corner towers) and intricately carved gates, complemented by a separate eastern minaret. The walls are decorated with multicolored gypsum carvings, while the dome features latticework in the “chaspak” technique. Numerous inscriptions on the walls indicate restoration dates, mostly from the 19th–20th centuries.
The Legend of Saint Khizr
Khizr is a prominent figure in several local traditions. He is believed to bring luck and blessings to those who encounter him. His name literally translates from Arabic as “green light”, symbolizing life and renewal.
Khizr is also frequently mentioned in stories of Alexander the Great, whose name remains popular in the East. Legend has it that during Alexander’s passage through the Pamir Mountains, he learned of a source of water granting immortality. He sent his best warrior, Khizr, to fetch water from the miraculous spring. Khizr drank from it, filling a vessel for Alexander—but the container broke before the ruler could taste the miraculous water. Similar accounts appear in Ferdowsi’s Shahnameh (10th–11th century), with variations in details and location.
In Islamic tradition, Khizr is regarded as the protector of travelers, roaming the world on a divine mission. The 18th surah of the Quran, Al-Kahf (The Cave), mentions Moses meeting a divine servant teaching him lessons about the world; Islamic scholars associate this figure with Khizr, although his name is not explicitly stated in the Quran.
Soviet orientalist Yevgeny Bertels noted:
“The origin of this image remains unclear, though it undoubtedly stems from an ancient deity of vegetation, overlaid with other traits over time.”
Another prominent orientalist, Vasily Bartold, emphasized Khizr’s close association with Sufism. Sufis describe him as appearing only when necessary, and the benefit of an encounter depends on the visitor’s sincerity. Among the general populace, Khizr is depicted as a wise yet joyful elder, bringing luck, happiness, and peace of mind. Folk belief holds that Khizr may appear three times in a person’s life, in any form, and his presence encourages generosity and hospitality toward all visitors.
Khwaja Ahrar Ensemble
The Khwaja Ahrar Ensemble is a complex of memorial, religious, and spiritual-educational structures, developed between the 15th and 20th centuries on the outskirts of the ancient Dzhakardiz Cemetery in the southern suburbs of Samarkand.
Mausoleum of Khwaja Ahrar Vali
Between 1630 and 1635, Nadir Divanbegi, chief vizier to the Bukhara Emir Imamqul Khan, built a madrasa several kilometers south of Samarkand, near the burial site (dakhma) of Khwaja Ahrar Vali. The madrasa, known as Nadir Divanbegi Madrasa, was constructed in honor of the prominent leader of the Naqshbandi Sufi order, Khwaja Ahrar Vali.
Khwaja Ahrar, head of the Naqshbandi order (a mystical branch of Islam), was born in the mountain village of Bogistan in the Tashkent region. He first visited Samarkand in 1426 at the age of 22 and permanently settled there in 1451, after the death of Ulugh Beg during the reign of Abu Said, a member of the Timurid dynasty. Under his disciple, Prince Ahmad, Khwaja Ahrar wielded almost unlimited power, becoming the de facto ruler of Samarkand and one of the wealthiest landowners in the state.
The great medieval poet Jami called him “Khwaja of Khwajas” and “the man aware of the essence of things,” noting that people bowed before his holiness, appearance, and spiritual strength. Khwaja Ahrar’s guiding principle was:
“To fully fulfill one’s spiritual mission in the world, one must use political power.”
This principle shaped the social and political activity of the Naqshbandi order. Among his titles was Hazrat-i Imam (Holy Imam). From his teachings, three main branches of Naqshbandi emerged: Central Asian, Western Turkish, and Indian. Khwaja Ahrar died in 1490 and was buried in a dakhma with a white marble carved gravestone near his estate.
The cemetery originally included an enclosed courtyard with an octagonal pool (hauz), reflecting the murals of the mosque iwans and minaret. Over time, a sacred cemetery developed around Khwaja Ahrar’s grave. The construction of Nadir Divanbegi Madrasa on this site demonstrates the deep respect and reverence for Khwaja Ahrar. Due to its location, the madrasa was often called Sari Mazor (“beginning of the cemetery”) or Khwaja Ahrar Vali Madrasa.
Architectural Features
The Khwaja Ahrar Ensemble is an exemplary model of unifying buildings with divergent axes into a single architectural complex. The rational use of the terrain, combined with skillful organization of spatial zones, allowed the architect to compose the complex around a central ancient hauz. Some elements of the layout were borrowed from Sher-Dor Madrasa on Registan Square in Samarkand.
Of particular interest is the tympanum of the entrance portal, depicting a hunting scene of a tiger-lion attacking a gazelle. The mosaic lions on the portal (without a sun) gave the madrasa its secondary name, “Sherdori Berun” (the “outer Sher-Dor”).
By the 20th century, the monument had suffered severe damage: the outer portal leaned by one meter, threatening collapse; the roof and vaults cracked, and the upper part of the eastern portal’s façade was lost during early 20th-century repairs. In the 1980s, master craftsman Abdugaffor Khakkulov began restoration work, which continued after Uzbekistan’s independence.
Restoration relied on extensive archival research, including 19th-century Samarkand scholar Abutahir Khodji’s “Samariya”, and several photographs of Nadir Divanbegi Madrasa taken in 1870, preserved in the Hermitage Museum, St. Petersburg. One photograph clearly shows fragments of the hunting scene on the eastern portal tympanum. According to Professor P. Zahidov, who witnessed the monument before its destruction, “the portal contained images of two lions and two gazelles, executed in carved mosaic technique.”
Meticulous archival study, historical photos, and fragment modeling allowed restorers to fully reconstruct the Nadir Divanbegi Madrasa, now presented to visitors and pilgrims in its original splendor.
Memorial complex imam Al-Bukhari
Uzbek land is well-known for its great scientists,philosophers and theologians.They werer respected and appreciated.One of them was Abu Abdulla Mukhammad ibn Ismail al-Bukhari-famous man of his era.He was theologian,hadith scholar,and also author of sunni collection of hadiths “Al-Dzhomi as-Sakhikh” in translation “True collection” which was second important book for muslims after Koran.Hadith-is a whole science aim of which is to learning of hadiths (hadith-is a narrative about actions and sayings of prophet Mukhammed.)Mukhammad al-Biukhari is a muslim scholar-mukhaddis (collector and researcher of hadiths) and muffasir (Koran’s commentator).His full name is :Abu Abdullah Mukhammad ibn Ismail ibn Ibrahim al-Dzhufi al-Bukhari.Was born in family of people from Persia.
Ismail Al-Bukhari’s history.|Imam Al-Bukhari was born in 810 in Bukhara.It is known that his grand grandfather was one of first people who converted to Islam.His father was the one who told sacred legends. Whe Al-Bukhari was child his father died.His mother brought him up.She was educated woman who organized education of boy to different sciences.Mukhammad was perceptive,smart had extraordinary memory.He learned Koran when he was 7,when he was 10 he learnt by heart several thousands hadiths.In 825 when he was 16 Al-Bukhari with his mother and elder brother Akhmed went to Mecca Medina.Once they piligrimized his mother and brother went back to Bukhara but he traveled through different muslim countries where he was taught by famous theologians of that times.He devoted 42 years of his life to this researches.He strted writing his book in Barsa and continued to write it duing a long period which include hadiths from 1080 experts.There were 7275 hadiths in his books. Al-Bukhari gave attention to identification of individuals who shared primary sources.He accounted for “true” sources only those hadiths which were told by people who witnessed prophet’s actions.Imam Al-Bukhari worked on his book during 16 years. According to sources he wrote many books among which there was “Ta’rikhi Kabir”(“Great History”).Once he wrote “As-Sakhi” he returned to Bukhara and started to teach everyone who wanted to learn because he considered that group learning of people will be useful for society.His authority was so high that the hadith which was uknown to him considered to be untrue among people.Agaqinst his will he argued with Bukhara’s governor Takhirid Kholid ibn Akhmad and had to ove to Khartang settlement under Samarkand where he died in 870.Cemetery in Khartang settlement of Payarik region became most honorable cand sacred place for piligriming.In XVI century near to Imam Al-Bukhari mausoleum small mosque was built.
In soviet times this saint place of muslims wasn’t functionating.The masque was gradually dilapidating but in 1945 it was returned to life after Indonesian president Sucarno’s visit.After his visit to Moscow president Sucarno came to Tashkent to get a permission to worship remains of Saint Imam Al-Bukhari.Repblican powers became puzzled because they even forgot who Imam Al-Bukhari was.
When uizbekistan became independent the memory of Imam Mkhammed ibn Ismail al-Bukhari was recovered.In 1998 in Khartang settlement by the initiative of President of Uzsbekistan Islam Karimov great memorial complex was buil including in it mausoleum,mosque,library and madrassah.Best architects of Samarkand,Bukhara,Tashkent,Khiva,Shakhrisabz,Andijan,Kokand and Namangan took part in its mounting.In that year 1998 on 23 October in Samarkand ceremonies were held dedicated to 1225 year anniversary of famous scholar.You can enter to complex through entry portal equipped with carved gates.There are memorial plates with Arabic and latin graphics about complex’s construct6ion established from both sides of front door.
Central ax of complex includes Ismail al-Bukhari Mausoleum in shape of rectangular prisma with square of 9×9 metres and height of 17 metres.
Mausoleum’s dome is double,ribbed decorated with blue tiles.Walls are decorated with mosaics,majolica,ganch,onyx and granite with plant and geometric ornament.In the centre there is tombstone from light-green onyx.On the left side of the yard there is mosque,khonaka and gallery with the square of 786 square metres where 1500 believerscan pray.From the right side there is a library and mmuseum with rare samples of hand-written and lithographic books about Islamic Theology,gifts of government authorities from various countries including part of “kisva”- cover from Kaaba in Mecca which was gifted by king of Saudi Arabia.There is a learning centre in depth of yard.In the centre of yard there is reservoir –“khauz” with ancient chinaras near which there is source with healing water.
For deep learning and wide spreading of spiritual heritage of Imam Al-Bukhari international fund was created which publishes its spiritual magazine from 2000.Al-Bukhari’s books are used in madrassah and Islamic Universities as basic book for learning sunna(sacred legend) about prophet Mukhammad.
Mausoleum complex Makhdumi A’zam
“It’s not the man who was created for religion,it’s the religion which was created for a man”
In Dakhbed kurgan on Miankal island to the south from Samarkand there is a sacred place.Here in eternal peace is great scholar-lawyer,philosopher and theologian Said Akhmad ibn Mavlono Dzhalolilddin Kasani who contributed in the development and improvement of tarikat Nakshbandi.His full name is –Akmad Khadzhagi ibn Dzhamaladdin Kasani Dagbidi or Makhdum-I A’zam which means “Great Lord”
This great man was born in 1461 in Kasan town of Akhsikent region.Since childhood he wanted to learn he studied in his hometown,then continued his studies in Samarkand where his mentor was Mavlono Mukhammad Kazi.He was respected by people because he was descendant of prophet.Once he overed his studies in Samarkand and Tashkent he returned to his hometown.Sheibani Dzhanibek-sultan invited Kasani to his palace.Kasani received invitation and went to Samarkand Kermin.Later Dzhanibek-sultan gifted him places of Dakhbed settlement in Miankal.Said Akhmad lived there till the end of his life and died in 1542.According to medieval sources after coming to a new place Makhdumi A’zam planted ten willows.(word “dagbit” in Persian means “ten willows”) Later he made there huge garden with the square of more tan 20 hectares.
His ancestors were “saids” which means that prophet’s descendant were higly respected.During his life he wrote more than 30 compositions on various topics including theology and law. Part of the recearches was united and called as “Majmuat ul-Risola”. He said that : “It’s not the man who was created for religion,it’s the religion which was created for a man”.
Makhdumi A’zam-great theorist and sheikh of Nakshbandi science.Author of famous wor “Samariya” Abu Tokhirkhodzha wrote about his visionary abilities. Many famous peole of that times including rulers considered Makhdumi A’zam as their spiritual mento.Among them there was Zakkhriddin Babur.
Samarkand’s governor Yalangtush Bakhodir on the graveyardof Makhdumi A’zam crated khanaka in Dagbit.Later madrassah and mosqye were built there.
Makhdum-I A’zam was sufi.
There is a tree in the yard of complex with two branches and hollow in the roots which is 600 years old.According to legends this tree was moved from Iran telepathically.It was moved by Makdum-I A’zam.Once he ordered to his students not to open their eyes during prayer but one of the students opened his eyes.Right at that moment he appearedin a jail of Iranian khan.Soldiers found him because of his shoutings. He brought him to shakh.He told about everything to shalgh.And shakh laughed.Shakh ordered to tiie him to a tree and said: “if your master is great he can take you back” In the mornig shakh was surprised to see that there was no tree with student in the yard.
After this situation Iran’s shakh bequeathed to bury him near to Makhdum-I Azam.You can see that graveyard now.
Ishratkhona
In south-eastern part of Samarkand there is one of the mystical monuments of Islamic architecture-Ishratkhana mausoleum.There is no any opinion about purpose of this building.Some suggest that was a burial place for women of aristocracy.The building wasn’t restored but even ruins inspire with their harmony.
Ishratkhona-is architectural monument in Samarkand built in timurid Abu Seid’s time(1451-1469).The building was a burial place for women from timurids dynasty because at excavations of 1940 there was found out several female burials.Currently the building is in ruins the domes and high reel were destroyed recently-during earquake of 1903.Mausoleum is located on the outskirts of the city not far from Khodzha-Abdi-Darun’s mausoleum.
There is a legend that explains abandonment of mausoleum: during feast of Temur in Ishrat-khona Ulugbek figured out by his grandfather’s horoscope that he was in danger came on ahorse with sword to hall forced people to split up.And at that moment when last of emirs left the the hall hum came out from underground and pu8sh of the terriiiible earthquake brought down corpuses of Ishratkhona where recently Temur lied.From that time the building of Ishtar khona was never reconstructed.
History.Name ofthis complex is unexpected for mausoleum : “Ishrat-khona” means “Entertainment house”.Supposedly this name was given dueto rich architectural decoration and internal art lining. The endowment document of the building says that notable woman Khabiba-Sultan wife of timurid king Sultan-Akhmed Mirzo built domed building above the graveyard of her sister-in-law pricess Khavend-Sultan-biki daughter of lost at that times Abu Said.
Once to the central building of Ishtarkhona-tomb with high west portal-fromo south side arch-domed gallery sided with additional entry to mausoleum.From north there was a mosque and in the corners of building there were vaulted rooms.The building’s planning is rectangu;lar with deep niches on all walls. Under the central placement there is crypt.
Portal with big arch is dainity,and behind portal-there is high cylindric building with dome.All stitches between bricks are lined with blue majolica stripes. Inside the building-richness of décor in special plastic.Walls are painted by Kundal technique on relief red background there are blue with gold small patterns.
Rukhabad Mausoleum
Rukhabad mausoleum-memorial-cult construction of XIV century in Samarkand,the place of burial of islamic preacher,theologian and scholar-mystic sheikh Burkhaneddin Klych Sagardzhi.It was built by the order of Amir Timur in 1380 above the graveyard of islamic religious activist sheikh Burkhaneddin Sagardzhi who was famous for preaching islam among nomads of Eastern Turkestan.
The time of the burial itself is unknown.Islamic theologian Abu Khafsa Nadzhmetdin Umar in « Kandiya » refers burial of sheikh Burkhaneddin Sagardzhi to X century. According to other sources sheikh’s graveyard appeared in Samarkand in 1287.However majority of historians date burial of second half of XIV century based on the evidence of arabic historian and travele ribn Batutta who visited India and China in 40’s of XIV century and called Sagardzhi as a head of muslim mission in Pekin.Burkhaneddin Sagarrdzhi was very powerful man under the Yuan dynasty in China and even married ‘chinese princess »He died in China bequething his son Abu Said to bury him in Samarkand.
Once it has been built the mausoleum became one of the honorable places in Samarkand.Later to the south from Rukhabad Timur from the name of his grandson Mukhammad-sultan built spiritual cantre which inckuded madrassah and sufi khanaka which was united with the tomb of Burkhaneddin Sargadzhi by « King ‘s alleway »(Shakh-rokh).According to legend sheikh Burkhaneddin had copper box where seven hairs of prophet Mukhammed’s beard were kept and which had been dug into dome of mausoleum during construction.Besides Burkhaneddin Sargadzhi his wife,sons and relatives buried in mausoleum.
In following years territory around mausoleum was reconstructed repeatedly.In 1880-1882 near to mausoleum there quarterly mosque decorated in chinese style.In the middle of XIX century on the place of ruined buildings one storey madrassah,minaret were built and also pool was dug.Mosque and minaret were remained till nowadays Portal entry with arch remained from madrassah.In 1950 mausoleum’s strengthening works were carried out.
Abdi-Darun mausoleum
On the south of eastern outskirt of Samarkand thee is ancient cemetery and Khodzha Abdi Darun Ensemble.The name “Darun” means “internal” and is pointed on barriers of city.It was formed on the cemetery close to the graveyard Arabic lawyer of IX century Abd-al Mazeddin.
His mausoleum with hipped dome refers to XII century.Ahead of it in first half of XV century ziaratkhana was mounted.This is a building of portal domed composition it includes girikhis and inscriptions made from glazed bricks.
From two sides of yard,probably on ancient foundations, construtions of 1908-1909 years are located.Mausoleum is surrounded by family dakhmas of XV century lined with glazed bricks. On a cemetery there are marble tombstones of XV-XVII century with epigraphic carving.
In front of mausoleum in XV century ppportal building was built –khanaka decorated with cylindric reels and spgeric dome. Construction of this khanaka refers to Ulugbek’s times.From two sides of khanaka there are later constructions.
Abdi Darun mosque contains of square placement with only one column inside ,from outside it has beautiful aivan.Art polychromic painting in aivan’s décor takes main place.
Names of national masters are still in memory : usta Abduzakhid,Abdugani,Sabir,Siddik and Khasanaka.Complex Abdi Darun presents bright example of creation of vicious space in picturesque combination of single objects in indissoluble connection with khauz and greenery.Everything is quite simple.
On the territory of Samarkand where Abdi-Darun ensemble is located in X century was a part of “external city”(“internal city” Shakhristan was located on the territory of Afrasiyab town)There were estates of feudal lords among gardens and vineyards.”External city” was surrounded by wall.Later in XIV century there was mounted new wall of Samarkand.
Region where Abdi-Darun was located became very busy part of the city in XIV century because two roads passed :one-up to the valley Zerafshan,the other one –to the south towards Kesh (current Shakhrisabz) and farther through Termez to Kabul and India.
In XV century near to ancient cemetery not far away from Abdi-Darun one the greatest monuments of Samarkand was mounted-Ishratkhona mausoleum.
Ensemble,just as well as mausoleum,was named after kazia(judge0 Khodzha Abdi or Abd-al Mazzedin who was buried here,he lived in Samarkand in IX century.Addition to the name- “darun” means “internal” and points that his graveyard is located inside rhe city wall of Samarkand.Built in XII century it was reconstructed in XV century.Reconstruction changed mausoleum so much that it is unknown how it lookd in ancient time.Mausoleum presents small square construction with pyramidal dome on octahedral reel.Mausoleum’s interior is modest,there are no golden paintings,ceramics.Walls,canvas,dome of mausoleum are plastered with white alabaster.Almost all of its square was taken by big tombstone.
In XV century one room ziaratkhana(placement for making worship ceremonies) appears near to mausoleum.According to some researchers this is khanaka.
In XIX century mosque with winter praying hall,aivan and small minaret appeared here.Aivan is decorated with jimp,wooden columns.
From north side of yard –there is small madrassah built in 1905 century .Abdi-Darun ensemble gives an example of picturesque composition where internal space of yard serves as organizing element.
Namazgokh mosque
Namazgokh mosque- countryside mosque in Samarkand built in XVII century behind the city line of that times.In XVII century supreme dignitary Nadir Divan-begi ordered to build new mosque Namazgakh in southern part of countryside.The mosque like this was built to the north-west from city in XI-XVII centuries.Probably the construction of new Namazgakh exactly in south countryside was justified with that huge number of piligrims who come to the graveyard of Khodzha Akhrar lied through that place.Namazgokh’s construction was overed in 1631.Now this high portal-domed building was restored and is located in densely populated part of the city.
Prayer is held in mosque during religious holidays. Word « Namazgakh » means place of praying. Countryside mosques were called so.They were targeted on recieving of huge number of believers during religious holidays-Kurban and Fitr.
« Chorsu » gallery
Not far away,to be precise from the side of Registan square there is small but beautiful ancient building.Popular in Central Asia business centre Chorsu was located in that building.Chorsu centre was located on the crossroads of several roads which connected Bukhara,Samarkand and also Tashkent and Shakhrisabz.The name « Chorsu » is translated from persian as « four streams » or « crossroad ».This name symbolyzes connection of trading roads. Other trading centres in Asia were called so.
Trading centre Chorsu was built long ago in XV century and after three centuries it was reconstructed.After reconstruction Chorsu became the centre of trading with hats.Crrently the building is givent to Academy of Arts of Uzbekistan and now art gallery of famous artists is located there.It is interesting that when the building was restored and three metre layer of earth was removed,foundation of the construction was opened.
Currently works of modern artists are presented there which reflect on their works versatility and life and also culture of uzbek people.You can also see here works of sculpturers and architects of the past.
Coming to visit Registan you can spend a littl e time to visit this small but important for uzbek people gallery. Because masters of brush reflected in this pictures love.
Khodzha Ziemurod mosque
One of the ancient historical constructions in Samarkand was-Khodzha Ziemurod mosque. Modern building of mosque was built on existing groundwork dated back to the beginning of X century.In basis of gorundwork during restoring works brickwork was found made at thet times of Seldzhuk empire under Sadzhar’s reign Legend says about moved by Tamerlan remains of Dzhirdzhis(saint George) which were buried near to walls of mosque.According to legend the prayer said in the walls of mosque encourages fast implementation of kind wishes which matches to its name-Khodzha Ziemurod.
Old building of mosque had big dome which was destroyed by natural disasters and construction was covered with wooden beams.At the end of 19th century around mosque aivan mounted with minaret was built.Mosque kep functionating in Soviet times. Last reconstructional works in 90’s of XX century.
Dakhma (tomb) of Sheibani’s
To the east from Tilla-Kari Sheibani dakhma is established (beginnig of XVI century ).This a high rectangular stylobate lined with marble where some time ago tombstones on the graveyards of Samarkand Sheibani Dynasty members were located.Sheibani- uzbek ruling dynasty in Bukhara khaganate,chingizid Makhammed Sheibani is considerd to be a founder.
Dakhma is zoroastrian term through indoeuropean « daphma » (« bury »).In eastern regions of muslim world which were under the influence of ancient iranian culture,dakhma-« burial construction », « graveyard », « tombstone »(arabic suffa,takht).Before islamic dakhmas presented freely oriented buildings with flat covering including one or two or several burial chambers and served for parading corpses on the covering and keeping purified bones inside the building. According to the material from Penjikent dakhmas were meant for keeping remains of one family members of various genders and ages. In scientific literature they’re called as nauses. With Islam spreading and changing the ideology gradual transformation of burial constructions and traditions took place.Muslim dakhmas are oriented on the points of compass and on the coverings tombstone were established in honor of dead men.Dead corpse was covered into savan and put in the centre of burial chamberwith head towards north,with turning face towards west to Mecca. Men and women were buried in different chambers.
In XVI century chingizids frok Sheibani dynasty ruled Samarkand.From that times only one monument-dakhma remained.
This elevation lined with marble is located between Tilla-Kari and Sherdor madrassah.In 1510 founder of dynasty Sheibani khan was born.Later on other sheibani members were buried there.
Dakhma was removed several times taking its current pallce oonly in XX century.Tambstones of Sheibani sultans remained there : Makhmud(dead in 1503-1504),Makhdiya and Khamzi(dead in 1511),Kutlug Mukhammad(dead in 1545),Abdukhalaira(dead in 1517),Edgar (dead in 1523),Suyunga Mukhammad (dead in 1586)
The house-museum of Sadriddin Aini
Sadriddin Aini(1878-1954)-writer,scientist and social activist of uzbek and Tadjik literature of XX century. Aini led scientific-researching works in uzbek and Tadjik literature as historian,writer and scientist.He w rote scientific novels about such poets and scholar as Rudaki,ibn Sina,Saadi,Bedil,Navoi,Akhmad Danish.
Biography.He was born in countryside Soktari of Gijduvan region of Bukhara in 1878.His father was a master who made grindstones and grandfather was mullah.When he was six his father gave him to school under mosque.However his teacher was illiterate. That’s his father took him from that school and put him in another school for girls to the wife of countryside mullah Bibi Khalifa. Nevertheless finishing school he couldn’t neither write nor read. He was taught to literacy by Said-Akbar who studied in Bukhara.In 1889 Sadriddin at the times of smallpox epidemic lost hist uncle,father and mother.His elder brother Mukhiddin was mullah and became family’s head. He took care of his brothers traded at market and worked the land. In 1890 Sharif-Dzhon0makhdum helped him to go to Bukhara where he studied in Mir-Arab madrassah.Sadriddin wasw more interested in poems. At the beginning of 1892 Sharif-dzhon-makhdum offered him to live with hoim.Meetings of people cloce to literature and art were held in that house.He started writing his own poems under various nicknames. “Aini” he took in 1896.To 1905 year he became famous poet ,his poems were elevated to anthology.He organized “Enlightment” society and wrote books for secular schools. Because of closure to dzhadids from 1915 he was under suspicion of government, he was persecuted,was forced to hide and work in cotton factory. Despite this in 1916 he was appointed as muddaris in one of the major madtassahs of Bukhara-Khiebon but he refused. On 8 april of 1917 after reforms in Bukhara dzhadids organize demonstration.Massive arrestst begin. Aini was given 75 hits by sticks and thrown to zindan “obkhona” from where no one nnever came alive.
Russians freed him.One of his brothers Sirojiddin was executed by the order of emir ,other one Mukhiddin was killed by basmches.Sadriddin Aini sympathized to Bolsheviks,wrote revolutionary songs,which became popular,helped for preparing of revolutionary statements in Bukhara.
Former house of Sadriddin Aini was located in the centre of old city on Registan street not far awy from square and ensemble Registan and Gur-Emir mausoleum.Behind the road in front of house there is a square “Shoirlar bogi” and school №2 named after Mirzo Ulugbek. Ssadriddin Ainisettled in that house in 1917 when he hid from pursuits of Bukhara’s emir Seid Alim-khan.He lived in that house almost 35 years till the b eginning of 50;s.House is divided into two parts,first part was built at the end of XVIII-beginning of XIX centuries,and second part wa built in 30’s by Aini and his friends.Rooms and two working rooms of Sadriddin Aini remained in house-musem. In that house he wrote his works as : “Odina”, “Eski maktab”, “Kullar”, “Yatim”, “ Rebellion of Mukanna” and other works which made him famous among Tadjik and Uzbek writers.
Afrasiab Settlement
“Everything I have heard about Marakanda is true—except that it is far more beautiful than I could ever have imagined.”
— Alexander the Great
Afrasiab is an ancient settlement covering more than 200 hectares, appearing as a cluster of yellow-grey loess hills in the northern part of modern Samarkand. It is widely regarded as the site of ancient Marakanda, the renowned Sogdian capital. The Afrasiab settlement is situated northeast of present-day Samarkand, on the spurs of the Chupan-ata elevation. According to legend, it was here, on the banks of the Siab River, that the legendary ruler of Turan, King Afrasiab—hero of the epic Shahnameh—founded the city that became the capital of Sogdiana.
The first excavations at Afrasiab began in the late 19th century. From the mid-20th century onward, systematic archaeological research was placed on a scientific foundation. Studies of the cultural layers conducted in recent years by Uzbek and French archaeologists and orientalists have revealed that, in the northern part of the site at a depth of 10–15 meters, a large settlement already existed in the 9th–8th centuries BCE. It featured a fortified citadel, a ruler’s palace, хозяйственные постройки, жилые дома и храмы.
The settlement was surrounded by a fortress wall made of mudbrick, reaching up to eight meters in thickness. Access to the castle was possible only via a long, gently sloping entrance built into the wall and guarded along its length. Analysis of ceramics and other artifacts discovered during these excavations indicates that Samarkand is at least 2,750 years old. It is also identified with the first written mention found in the sacred Zoroastrian text, the Avesta.
Over the course of two millennia, the citadel and palace were repeatedly rebuilt and expanded. From the summit of the citadel, visitors can enjoy a panoramic view of the ancient city. The interrupted lines of streets and craft quarters are still visible, with remnants of clay kilns and dumps of defective products left by glassmakers, blacksmiths, and potters. Four concentric rings of powerful defensive walls with weathered earthen towers can also be seen.
The first line of walls dates to the Hellenistic period of the city and witnessed the siege of Samarkand by Alexander the Great in 329 BCE. Numerous bronze and ceramic objects, ossuaries, engraved gems, coins, jewelry, and goblets from that era have been discovered. Even today, attentive visitors may encounter rare artifacts in the older excavation areas, such as a terracotta figurine of the Zoroastrian goddess of fertility Anahita or a Greco-Bactrian coin.
The second and third lines of walls, equipped with traps and moats, were constructed during the early medieval period. In the first centuries CE, Samarkand had already established itself as a major center of international trade. Even the names of the city gates in the double fortress walls—Bukhara, Kesh, and China—indicated the directions of ancient trade routes. Another gate, located near a Buddhist vihara (monastery), was known as the Naubekhar Gate.
At the foot of the citadel, archaeologists discovered the palace of the Sogdian ruler (Ishkhid) Varkhuman. The throne hall was surrounded by elevated platforms for courtiers, and the walls were adorned with magnificent polychrome murals depicting hunting scenes, battles, and richly dressed riders mounted on elephants, camels, and horses. The central mural portrayed the reception of embassies from various countries. An inscription in Sogdian script on the garment of one of the figures contains a friendly message from the ruler of Chaganian to the ruler of Sogdiana. These murals, carefully removed by scholars during excavations, along with other archaeological finds, are now displayed at the Museum of the Foundation of Samarkand, located on one of the hills of the Afrasiab settlement.
In 712, Arab forces led by Qutayba ibn Muslim captured Samarkand and made it the residence of the Caliph’s governor in Mawarannahr. Excavations have uncovered the citadel (kuhandiz), which housed the palace of the Samanid dynasty rulers, richly decorated with carved ganch (ornamental plaster). Within the inner city (shahristan), the ruins of a multi-columned Friday Mosque (Juma Mosque) have been preserved. It was built on the site of a former Zoroastrian fire temple, alongside madrasahs, caravanserais, baths, residential quarters, and craft districts. Remains of an aqueduct that once supplied water to Samarkand have also been discovered.
A fourth line of walls, with crenellated parapets and towers, encircled the suburb (rabad) that developed around the shahristan. These fortifications enclosed an area of more than 220 hectares and featured twelve double gates.
Between the 9th and 12th centuries, Samarkand reached the height of its prosperity. According to the 10th-century Arab geographer Istakhri, Samarkand was the “land port” of Mawarannahr, so vibrant were its bazaars and so diverse the goods traded there. It is no coincidence that Samarkand earned the honorary title of the “Heart of the Great Silk Road.”
In 1220, the forces of Genghis Khan stormed Samarkand, plundered it, and set it ablaze. Over time, the inhabitants began rebuilding the city—not on the ashes of the shahristan, but in the suburb (rabad), where from the 14th century onward the center of Timurid Samarkand began to take shape.
Panjab Madrasa and Mosque
Samarkand is home to the historic Panjab district, where the majority of residents are of Iranian origin. Their arrival in this region is the subject of extensive historical research.
Iranians are among the most ancient peoples of the Middle East, with their cultural core in the region of Fars—hence their other name, Persians. The Iranian-Persian language developed on the basis of Aramaic, which became the linguistic foundation for many Eastern civilizations.
Cultural and historical ties between the peoples of Iran and Central Asia date back more than four millennia. The first documented evidence of their presence in the territory of present-day Uzbekistan, however, relates to the Achaemenid period, following the campaigns of Cyrus II in 553 BCE. Iranian communities settled here after the conquests of Alexander the Great and during the Sasanian Empire, when extensive trade flourished along the Great Silk Road, dominated by Sogdian and Iranian merchants. Colonies of traders and skilled craftsmen emerged in Samarkand, Bukhara, and other cities of Central Asia.
During the Arab conquest, many Iranians served in the army of Qutayba ibn Muslim. After the fall of the Sasanian Empire, some sought refuge from Arab rule in the cities of Central Asia.
Significant numbers of Iranians arrived during the Samanid and Karakhanid periods for trade, scholarly, and professional purposes. Historical sources indicate that the Chopardira and Ganilifar quarters of Samarkand were centers of intellectual life in the East. In the 1070s, the young philosopher and poet Omar Khayyam settled in the Samarkand district of Gotfar—then one of the region’s leading cultural centers. He later moved to Bukhara at the invitation of the ruler and subsequently to Isfahan at the request of Sultan Malik-Shah.
A large number of Iranians were brought to the outskirts of Samarkand in 1740, forcibly relocated from Merv by Emir Muradshah. A lasting result of this migration was the construction of the Dargom Canal, historically known as the “Eron Ariq” (“Iranian Canal”). Along its banks, Iranian mahallas (neighborhoods) were established, including Panjab, Khoja-Sahat, Lolazor, Haymar, Mingtut, Sayit-Mahalla, Bogishamol, Kullar Boghi, Naiman, Khojanazar, Bekmahalla, and others. Some of these names are directly associated with the canal. In the Panjab mahalla (from Persian meaning “Five Waters”), the canal divides into several branches, giving the area its name.
Among the architectural landmarks created by the Iranian community is a 19th-century complex in Samarkand that originally included a mosque with a minaret (no longer preserved) and a madrasa that has survived to the present day. The madrasa was designed by the architect Khoja Abdurahim. It provided both religious and secular education. Until 1924, the building served its original educational purpose, after which it was transferred to various institutions. In 1990, the madrasa was returned to the faithful.
The complex also included a civic structure—the eastern bathhouse Hammomi Davuti Panjab. It was built by the local merchant Khoja Abdurahim after his pilgrimage to Iranian cities; he brought the architectural plans and design from Mashhad. Traditionally, the complex was complemented by a teahouse and a hauz (water basin). Iranian religious architecture is also represented in Bukhara.
Panjab Madrasa
A madrasa is a distinctive architectural structure traditionally found throughout the Muslim East. The layout and construction of madrasas vary depending on their geographic location and regional architectural traditions. In Central Asia, it is customary for the mosque and classrooms to be integrated into the main building, positioned on either side of the central portal along the principal façade axis.
Historically, the madrasa functioned as a higher educational institution in the East, offering instruction in a broad range of disciplines, including religious studies.
The Panjab Madrasa in Samarkand was founded in 1889. It consists of a single-story structure arranged around a rectangular courtyard, incorporating classrooms, a mosque, and residential quarters. The madrasa has undergone restoration in modern times.
Today, it serves as a cultural and educational center, welcoming both visitors and residents of Samarkand, offering a warm atmosphere, traditional hospitality, and the rich culinary and cultural heritage of the East.
Hazrat Daud Cave
Hazrat Daud—also known as Hazrat Dovud or Khazrat Daud—is a sacred cave and revered pilgrimage site that attracts numerous visitors each year. It is located near the villages of Aksay and Mehnatkash, approximately 70 kilometers southwest of Samarkand.
Daud (David) is recognized in Islam as a prophet and righteous ruler to whom the holy scripture Zabur (the Psalms) was revealed. He is mentioned sixteen times in the Qur’an and is regarded as the father of the Prophet Suleiman (Solomon). In Islamic tradition, he is identified with the Biblical King David.
The Cave of Hazrat Daud is venerated in three major world religions. It is surrounded by numerous legends that are retold by local residents to pilgrims who come seeking spiritual assistance, healing from illness, or the fulfillment of heartfelt wishes.
According to one Arabic legend, the Biblical King David was sent by God to Asia to preach monotheism. Hazrat Daud, as he is known among Muslims, angered the local Zoroastrians with his sermons, and they began to persecute him. Seeking refuge in the mountains, he prayed to God and was granted the strength to part the rocks with his hands, thereby concealing himself within the mountain.
Another popular legend recounts that David was searching for a secluded place to rest before his battle with Goliath. The jinn transported him to a mountainous area near Samarkand, but the ifrits discovered him and carried the giant Goliath on their shoulders. David then prayed to God to hide him, as he was not yet prepared for battle. Fleeing until he reached impassable cliffs, he began carving a hollow in a massive rock that miraculously softened in his hands like wax. He penetrated deep into the mountain, leaving the enraged Goliath striking the stone in vain with his club.
It is believed that any wish—even the most extraordinary—may be granted in the Cave of Hazrat Daud. To reach the site, visitors must ascend 1,303 steps leading steeply to the mountain peak, where an ancient mosque stands for prayer and reflection. From there, a descent of approximately 200 steps leads to the cave itself.
The cave, ranging in width from 0.5 to 4 meters, up to 15 meters in height, and extending approximately 60 meters in length, forms a dark tunnel. At its end, visitors can see impressions believed to be the handprints and footprints of Daud. According to tradition, wishes are made while touching these sacred imprints.
Climbing nearly 2,000 steps can be physically demanding for some pilgrims. Local residents offer the option of ascending the mountain by donkey or horseback. Along the staircase, small торговые ларьки line the path, offering water, medicinal mountain herbs, animal skins, and a variety of souvenirs.
Khoja Nisbatdor Mosque
The Khoja Nisbatdor Mosque is one of the historic mosques of Samarkand, with construction completed in 1901. It was built on the site of an earlier ancient mosque. The construction was carried out by renowned master craftsmen (usto) brothers Zainiddin and Shamsiddin Gafurov, Usto Sa’dulla, Usto Mahmud, and others, under the supervision of Abduqadir Bakiev.
The mosque is named in honor of the Islamic theologian Khoja Nisbatdor, who lived prior to the 15th century. It is located in the historic center of Samarkand, in the Suzangaron mahalla, just a few hundred meters south of Registan Square and its famous architectural ensemble.
Constructed of fired brick, the mosque features a traditional ayvan (columned veranda), a minaret, and a khanqah. During the Soviet period, the building was repurposed as a post office. Following the dissolution of the USSR and the independence of Uzbekistan, the mosque was returned to the faithful and underwent comprehensive restoration.
Mausoleum of Murad Avliya
The Mausoleum of Murad Avliya is dedicated to one of the prominent philosophers, jurists, and theologians of his time. His full name was Khoja Sayyid Musa ibn Sayyid Murtaza. He lived during the 15th–16th centuries and passed away in 1510–1511. He is regarded as one of the most distinguished disciples of the renowned scholar and statesman Khwaja Ahrar Vali.
Murad Avliya was venerated as a saint, and following his death, he was buried to the west of the old city. Over time, a cemetery bearing his name developed around his grave. The word “murad” means “wish” or “desire,” and believers bestowed this name upon the saint due to the conviction that he helps fulfill heartfelt wishes swiftly.
Today, a domed mausoleum stands at the site of his burial, located at the center of the historic cemetery, serving as a place of reverence and pilgrimage.
Mausoleum of Ali Nasafi
Within the Shakhi-Zinda ensemble (the upper gallery and the beginning of the middle passage), several structures were built in the so-called “Iranian” style—often by Iranian мастерами. Their decorative design features carved glazed terracotta tiles in turquoise and white tones. In contrast, the decoration of mausoleums created by local craftsmen is characterized by intricate geometric ornamentation and a richer, more vibrant color palette.
The Mausoleum of Ali Nasafi represents the most striking example of this decorative approach, which specialists in medieval architecture define as the “Turkic carpet style.” Upon closer examination, it becomes evident that masters of two distinct artistic schools—historically united under the rule of the Chagatai state and later under Amir Timur and the Timurids—engaged in a creative dialogue at Shakhi-Zinda, ultimately achieving remarkable diversity within a unified harmony.
None of the architects sought to dominate neighboring structures through scale or volume. On the contrary, the buildings of the middle and upper galleries are approximately equal in height, yet each stands as an outstanding example of a distinct architectural decorative tradition.
As a result, a harmonious and unique ensemble was created. Notably, within the Mausoleum of Ali Nasafi, we encounter the names of two masters who originated from Nesef (the former name of the city of Karshi). One of them, Ali Nasafi, bears the Turkic epithet “Tuki-kub,” literally meaning “Long-Maned,” a nickname historically associated with individuals distinguished by abundant hair.
Inside the burial chamber stands a stepped prismatic tombstone. Based on the style of its облицовки and the paleography of the inscription, it is attributed to Khorezmian craftsmen and dates approximately to the late 13th century.
Siab Bazaar
Siab Bazaar is one of the oldest markets in Samarkand, located between the Bibi-Khanym Mosque and the Shakhi-Zinda complex, not far from Registan Square. Since ancient times, it has served as a center of public life, a place for trade and festive gatherings. Today, Siab Bazaar continues to welcome visitors with an abundance of fresh fruits and vegetables, melons, grains, and other local produce.
It is the largest and oldest bazaar in Samarkand and one of the most significant historic markets in Uzbekistan and Central Asia. Covering more than seven hectares, Siab Bazaar is among the city’s most visited attractions.
The name of the bazaar derives from the historical district of Siab and the nearby Siab River. The word “Siab” translates from Persian and Tajik as “black water” or “black river.”
The market is situated at the intersection of Tashkent and Shakhi Zinda streets. Approximately one kilometer to the south are Registan Square and the Chorsu trading dome. Adjacent to the southern and main entrance stand the Bibi-Khanym Mosque and its mausoleum. Five hundred meters to the east are the Shakhi-Zinda necropolis and the Hazrat Khizr Mosque, while two kilometers to the north lies Afrasiab.
The entrance to the bazaar is designed as a grand triple-arched portal adorned with blue and turquoise mosaics. Upon crossing its threshold, visitors find themselves immersed in a vibrant world of colors, aromas, and sounds. To experience the full richness of an Eastern market, the best time to visit is during summer and early autumn, when the selection of produce is at its peak. Stalls overflow with colorful fruits, berries, vegetables, melons, grains, and fragrant herbs in remarkable variety and abundance—though the market remains lively and well-stocked throughout the year.
Housed in covered pavilions, the bazaar is open in all weather conditions. The hum of trade reverberating beneath the vaulted roofs lends Siab Bazaar its distinctive character.
The market rows are traditionally organized by product type. Separate sections offer vegetables such as potatoes, onions, carrots, eggplants, and tomatoes, followed by rows of fruit vendors. Dried fruits, local and imported nuts, and a wide assortment of traditional Eastern sweets are displayed in abundance: salted apricot kernels baked in ash, sweet peanuts glazed with sesame or sugar coating, various types of kozinaki, parvarda (traditional flour-dusted caramel), nuts stuffed in dried apricots, and much more.
The spice rows are particularly captivating, filled with the aromas of sesame seeds, cumin (zira), coriander, turmeric, barberry, ground dried tomatoes, saffron, cloves, black and red pepper, nutmeg, and cinnamon.
Further on, visitors encounter endless “dunes” of rice varieties, mung beans, millet, wheat, pearl barley, and assorted grains for household use.
Special attention should be given to the bread section, as Samarkand lepeshka (traditional round bread) is renowned throughout the region. At Siab Bazaar, more than 17 varieties of bread can be found.
No Eastern market is complete without tastings. Here, as elsewhere in the region, hospitable vendors gladly offer samples—and often insist that guests try their goods before purchasing. Equally integral to the experience is the tradition of bargaining. Negotiation is less about reducing the price than about maintaining a long-standing cultural custom. Those who demonstrate the greatest skill in this art often enjoy the most rewarding exchange.
Beyond its fresh and diverse offerings, Siab Bazaar serves as a lively social hub where locals gather to exchange news and discuss daily events. Known for their warmth and sociability, residents of Samarkand readily engage in conversation, even with newcomers.
A visit to Siab Bazaar offers more than a shopping experience—it provides insight into the vibrant rhythm of Samarkand’s daily life. Along with fragrant bread and sun-ripened fruit, visitors take with them a lasting impression of Eastern hospitality and atmosphere, preserved in warm and memorable moments.
Gumbaz Synagogue
The Gumbaz Synagogue is a place of worship of the Bukharian (Central Asian) Jewish community, located in the historic old quarter of Samarkand, Uzbekistan. It is one of the two synagogues currently operating in the city.
Construction of the Kanesoi Gumbaz Synagogue began in 1885 and was completed in 1891. It is the second oldest synagogue (after Kanesoi Kalon) among all those that have ever existed in Samarkand. A Hebrew inscription inside the synagogue reads:
“The synagogue was erected by the will and at the expense of Rabbi Raphael ben Moshe Nosi Kalontar in memory of his wife Sphoro. The construction was supervised by David, son of Avrom Hamomi. (1891).”
According to accounts preserved by the descendants of Raphael Kalontar, the community leader and benefactor did not live to pray in the synagogue he founded, as he died during a cholera epidemic in Samarkand in 1891. Raphael ben Moshe Nosi Kalontar was the head of the large Bukharian Jewish community of Samarkand and a prominent and influential figure.
At the time of its construction, Kanesoi Gumbaz was not the only synagogue in the city. Other synagogues—including Kanesoi Kalon, Kosh Hauz, Shokhkash, Novadon, and others—were active, with approximately 30 synagogues operating in total. Kanesoi Gumbaz was built adjacent to the Jewish hammam (bathhouse) and, like the bathhouse, was designed according to a domed architectural system. This feature gave the synagogue its name: Gumbaz, meaning “dome” in Persian, Tajik, and Judeo-Tajik. The bathhouse remains in operation to this day.
The synagogue complex consists of a courtyard enclosed by outer walls, with surrounding buildings divided into prayer halls and utility rooms.
Kanesoi Gumbaz is situated in the old part of Samarkand, at the center of the historic Bukharian Jewish mahalla, at 1, 2nd Y. Elizarov Lane (named after the renowned Bukharian Jewish artist). Notably, the synagogue has never been closed. During the Second World War, Jewish women evacuated from the European part of the USSR were accommodated here in Samarkand.
In the Soviet period, synagogues in the city were placed under strict state supervision, and their activities were significantly restricted. Following the dissolution of the USSR and the independence of Uzbekistan, the synagogue resumed full religious functions.
The Jewish Community of Samarkand
Levi Leviev—son of Avner Leviev, a businessman and one of Israel’s most prominent entrepreneurs—founded the “Or Avner” Foundation, headquartered in Moscow, which today operates in Samarkand and in 33 other cities across the CIS.
Under the leadership of Levi Leviev, the foundation actively supports Jewish educational and community initiatives throughout the CIS, assisting Jewish communities in sustaining religious and cultural life. The support of the “Or Avner” Foundation is also felt in Samarkand. With its assistance, teachers and rabbis regularly visit the city to ensure the continuity of Jewish life. They provide education for men and women in kollels, for young people in yeshivas, and maintain a mikveh, synagogues, and Sunday schools.
One of the two synagogues currently operating in Samarkand bears the name “Chabad-Lubavitch Or Avner,” in honor of Levi Leviev’s father, Avner.
Samarkand Paper – Traditional Handcrafted Production at the “Meros” Paper Mill
Today, in the village of Konigil near Samarkand, the “Meros” paper mill operates under the guidance of the renowned master craftsmen, the Mukhtarov brothers. Thanks to their dedication and expertise, the ancient tradition of producing Samarkand paper using historic local techniques has been successfully revived.
All stages of production are carried out entirely by hand, and visitors to the workshop have the opportunity to observe the paper-making process firsthand. The setting itself is picturesque: shaded trees, the flowing waters of the Siab River, and a small traditional teahouse at the entrance where guests are offered authentic Samarkand plov and fresh fruit. Nearby stands a decorative charkhpalak (water wheel), adorned with traditional vessels from which water gently cascades.
According to the founders, restoring the original Samarkand paper-making technology required ten years of research and experimentation. Various raw materials were tested before it was conclusively determined that mulberry tree bark was historically used as the primary source material.
The production process follows traditional methods. The outer layer of mulberry bark is removed, and the inner bark is boiled in large cauldrons for an extended period. It is then pounded in large mortars until it becomes a homogeneous pulp resembling dough in consistency. This pulp is placed into a vat of water, thoroughly mixed, and strained through a special screen. The filtered mass is pressed onto sheets of flannel fabric. The sheets are then carefully removed and dried vertically for approximately one day.
Once dried, the paper is notably strong and durable. To eliminate surface roughness, craftsmen polish each sheet on a marble slab using a piece of marble or a bone burnisher, giving Samarkand paper its distinctive smooth texture.
Samarkand paper is characterized by its natural yellowish hue. It is intentionally not bleached with chemicals, which significantly extends its lifespan. While high-quality conventional white paper typically lasts 40–50 years, Samarkand paper can endure for 300–400 years.
At the workshop, artisans create a wide range of products from this paper, including postcards, notebooks, decorative masks, as well as dresses, dolls, and handbags. These handcrafted сувениры are available for purchase in the factory’s gift shop.
Today, paper produced at the Konigil factory is widely used in the restoration of ancient manuscripts both in Uzbekistan and internationally. The revival of this traditional craft also enables Uzbek artists to authentically recreate historic miniature paintings. Gradually, Samarkand paper is regaining its well-deserved reputation and recognition, both within Uzbekistan and abroad.
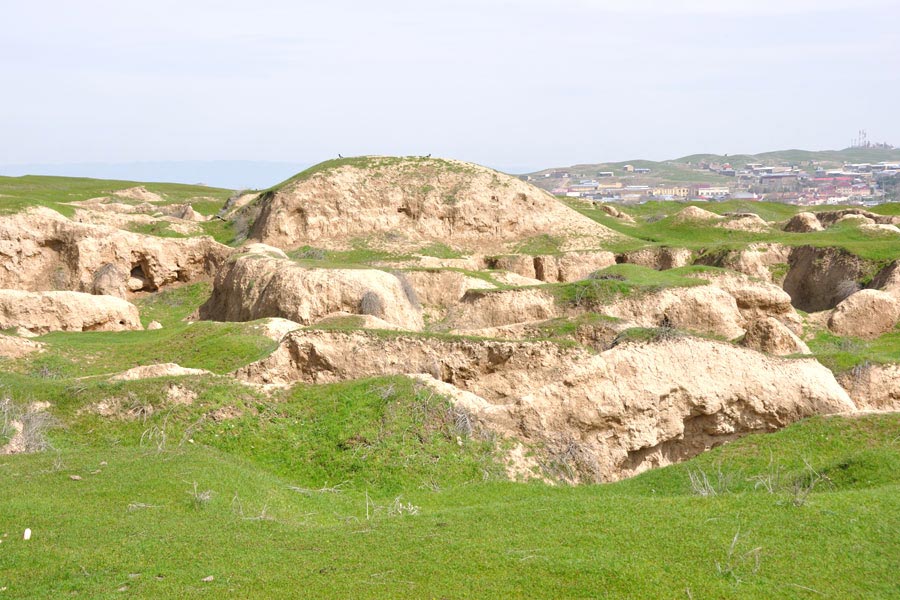
Afrosiyab Museum – The History of Samarkand
The Afrosiyab Museum of the History of Samarkand is dedicated to the founding and historical development of the city. It is located in the northern part of Samarkand, behind the central bazaar, near the ancient ruins of the Afrosiyab settlement.
The ancient city of Afrosiyab, situated at the heart of old Samarkand, was destroyed by the Mongols in the early 13th century. The museum’s exhibits vividly illustrate the history of Samarkand, beginning with the period of Alexander the Great’s conquest.
The museum’s collection includes artifacts discovered during archaeological excavations at Afrosiyab, Samarkand, and surrounding areas. Among them are remnants of ancient blades, ossuaries, knives, arrows, coins, ceramics, manuscripts, statues, and various everyday objects from antiquity.
Some of the museum’s most valuable exhibits come from the archaeological digs at Afrosiyab, each representing a different historical period of the settlement. Notable finds include fragments of swords, knives, arrows, coins, pottery, and sections of frescoes from the Samarkand palace of the Ikhshid dynasty (7th–8th centuries). The palace remains were uncovered in 1965, with some walls preserved almost entirely, decorated with murals depicting rulers and ceremonial scenes.
- On the southern wall, a wedding procession to the Ikhshid Varhumān is shown, led by the bride seated on a white elephant, accompanied by attendants, courtiers on horses, and decorated camels.
- The northern wall features scenes of horsemen battling predators and boats carrying people.
- The eastern wall depicts the calm waters of a sea with youths and various animals.
- The wall behind the royal throne illustrates the reception of foreign ambassadors from China, Chach, and Turkestan.
Additionally, the museum displays ancient sewer systems, human remains, and other archaeological findings. Some exhibits relate to the pre-Islamic era, particularly the local variant of Zoroastrianism, which was the dominant religion in Sogdiana before the arrival of Islam.
Excavations and research at Afrosiyab began in the late 19th century and continue to this day. Among the museum’s most prized items are unique fragments of wall paintings from the 7th–8th centuries, depicting hunting scenes and festive ceremonies.
Today, the museum houses over 22,000 rare artifacts, and the collection continues to grow. The current museum building, designed by Armenian architect Bagdasar Arzumanyan, has been open to visitors since 1970. It was inaugurated in honor of the 2,500th anniversary of Samarkand, immediately becoming a major destination for tourists and history enthusiasts.
The Afrosiyab Museum remains a key center for exploring Samarkand’s rich cultural and historical heritage, bridging its ancient past with the present.
Samarkand Regional Museum of Local Lore
The Samarkand Regional Museum of Local Lore is housed in a historic mansion built in the early 20th century for wealthy merchant Abram Kalantarov, designed by architect E.O. Nelle in an eclectic style. The building itself is considered an architectural monument and is protected by the state. The museum officially opened in 1896, with its natural history collection initiated by L.S. Barschevsky (a member of the Russian Geographical Society), Moscow merchant Reshetnikov, and military governor Count M.Ya. Rostovtsev.
Exhibitions and Collections
The museum’s halls are arranged enfilade-style, and its main focus is the history and nature of Samarkand region, with a collection so rich that it rivals larger national museums in Uzbekistan.
Historical Exhibitions
- Prehistoric Times: Mesolithic, Neolithic, and Eneolithic artifacts include stone tools and fragments of the first pottery found in the region.
- Bronze and Iron Ages: Illustrated with photographs of rock art.
- 8th–4th centuries BCE: Ceramic items, elegant cups, coins, and a copy of V. Kaidalov’s painting “The Spitamen Revolt”.
- Kushan Period (4th–1st century CE): Coins of Kushan kings, reflecting economic growth, irrigation, crafts, and urban life.
- Early Middle Ages: Domestic and ritual ceramics, Sogdian coins, female jewelry, burial items, and weapons from Akdjartepa, Sazagan, and Agalyksay kurgans.
- Arab Conquest of Sogdiana: Copies of palace frescoes from Afrosiyab, reconstructions of Sogdian warriors, swords, arrowheads, vessels, and ornaments.
- Islamic Renaissance: Metal, glass, and ceramic items, including a fragment of red Egyptian glass, lustreware from Rey (Iran), and numerous coins. Mongol arrowheads and a drawing of Samarkand Citadel are also displayed.
- Timurid Era (14th–16th centuries): Archaeological finds including metal, bone, glass artifacts, coins, ceremonial drums of the nobility, and the rare 1678 book “History of Timur” by De Sanctien. The exhibition also features a reconstruction of Ulugh Beg’s Observatory and photos of surviving quadrants and sextants.
One of the museum’s most unique exhibits is the coffin of Amir Timur. When Timur died during a campaign, his body was embalmed and placed in a coffin (contrary to Islamic customs). In 1941, Soviet scientists opened the coffin for study, and the smell of balsam permeated the chamber. Timur’s remains were reburied in 1942 without the coffin.
Ethnography
Visitors can explore the interiors of a 19th-century wealthy landowner’s home, divided into men’s (tashkari) and women’s (ichkari) sections, showcasing traditional clothing, embroidery, and household items—providing an immersive view into the region’s culture and customs.
The museum also features exhibits on struggles for independence, including:
- The Sogdians’ fight under Spitamen against Macedonian forces
- Resistance against Arab invaders led by Muqanna
- The Sarbadar uprisings against Mongol conquerors in Samarkand
Jewish Community Exhibition
In June 2008, the museum opened an exhibition on “Jews of the Region, Past and Present”, featuring archival documents, photographs, books, paintings, traditional clothing, and household items. The display highlights the Yahudiyon quarter, established in 1843.
Natural History
The museum’s nature section includes flora, fauna, geology, paleontology, minerals, and fossils of Samarkand region. Highlights:
- Taxidermy birds and an entomological collection
- Ornithological collection curated by A.N. Bogdanov, with 858 bird specimens
- Landscape displays: deserts, mountains, tugai forests
- Panels on environmental protection in Uzbekistan and Samarkand region
Modern History and Independence
The second floor focuses on “Samarkand and Samarkandis in the Years of Independence,” presenting the city’s development, achievements in economy, culture, and sports, as well as conservation and restoration of ancient monuments. Materials on Hero of Uzbekistan and restorer Mirumar Asadov are included.
Visiting the Samarkand Regional Museum of Local Lore offers an immersive journey through the region’s history, nature, culture, and heritage, making it an essential destination for anyone exploring Samarkand.
The Historic Samarkand Bathhouse “Hammomi Davudi” – “Cleanliness is half of faith.”
The historic Samarkand bathhouse Hammomi Davudi was built in the mid-19th century and has preserved its unique traditions and healing qualities to this day. A visit to this hammam will become one of the most memorable experiences of your journey to Samarkand. You will immerse yourself in a world of ancient customs and feel the spirit of the “true Samarkand.”
The word hammam originates from the Arabic ham, meaning “hot.” The bathhouse was heated by a large cauldron filled with water. Steam produced by boiling water was channeled through small openings in the walls. The interior decoration of hammams has always been luxurious, as the Prophet Muhammad declared visiting the bathhouse to be essential, saying: “Cleanliness is half of faith.”
You may visit the hammam at any convenient time (we are open every day). You can remain in the steam room for as long as you wish. Plastic buckets are provided so that you may prepare water at your preferred temperature. You will also be given a clean towel, a lungi (a special wrap worn in the steam room), and special sandals (the floor can be very hot in places, and the marble may be slippery when walked on barefoot). After bathing, you may relax in the lounge and enjoy tea with other visitors.
Opening Hours
- Men: Wednesday – Sunday, 5:00 AM – 9:00 PM
- Women: Monday – Tuesday, 8:00 AM – 8:00 PM
Zarafshan Nature Reserve
The Zarafshan Nature Reserve is located in the southeastern part of the Samarkand Region. Its territory begins at the Chapan-Ata Heights, 8 km from the city of Samarkand, and stretches upstream along the right bank of the Zarafshan River to the Pervomayskaya Dam. The western boundary of the reserve runs along the middle of the riverbed, while the southern boundary follows the border with Tajikistan.
The Zarafshan State Nature Reserve was established in 1975 to preserve the biodiversity of the tugai forests in the Zarafshan River valley. The reserve covers an area of 2,352 hectares and extends for 47 km along the right bank of the river in a narrow strip ranging from 300 to 1,500 meters in width.
The climate of the reserve is typical of continental subtropics, characterized by large daily and annual temperature fluctuations and sharply seasonal atmospheric moisture. The average temperature of the hottest month (July) is 27.4°C, though the air can warm up to 41°C. The coldest month is January, with an average temperature of –0.9°C, while frosts may reach –27°C. Annual precipitation does not exceed 400 mm. Summer is marked by an absence of rainfall and the driest air conditions. The average frost-free period lasts 209 days. Prevailing winds in winter and summer are easterly, while in autumn and spring they are predominantly southeasterly.
The hydrographic network of the reserve is formed by the Zarafshan River and its channels. The long-term average discharge of the river at the mountain exit is 165 m³/s. As with other glacier-fed rivers of Central Asia, the highest water levels occur in summer (June–July) and the lowest in winter (January–February). Due to significant water withdrawal for irrigation, water remains in the riverbed mainly during non-irrigation periods and floods.
Within the reserve, groundwater serves as the primary life source for vegetation. Where groundwater lies within reach of plant roots, rich, multi-layered tugai vegetation develops and supports diverse animal life.
The entire territory of the reserve belongs to the tugai zone. Tugai vegetation comprises a complex of tree, shrub, and herbaceous plant communities adapted to specific hydrothermal conditions—high summer temperatures combined with moderate or abundant moisture. These unique habitat conditions have selected life forms with characteristic biological adaptations. The dominant tugai plants possess well-developed root systems, tolerate flooding and siltation, and form multi-tiered root structures. A total of 207 species of higher plants have been reliably recorded in the tugai forests of the Zarafshan Reserve throughout its existence.
The reserve is home to 88 recorded insect species (Insecta) and 26 mollusk species (Mollusca) from two classes (Gastropoda and Bivalvia). Two mollusk species are listed in the Red Book of Uzbekistan: the Sogdian freshwater mussel Colletopterum cyreum sogdianum (Kobelt, 1896) and the river basket clam Corbicula fluminalis (O. F. Müller, 1774).
Eighteen fish species inhabit the Zarafshan River as well as its numerous canals and channels. Two of them are included in the Red Book of Uzbekistan: the Turkestan barbel Barbus capito conocephalus and the Aral loach Sabanejewia aurata aralensis.
Two amphibian species occur within the reserve: the marsh frog (Rana ridibunda) is common, while the green toad (Bufo viridis) is encountered less frequently.
The reptile fauna includes 10 species. Common representatives are Brandt’s snake-eyed skink (Ablepharus brandti), the rapid racerunner (Eremias velox), the dice snake (Natrix tessellata), and the steppe rat snake (Elaphe dione). Less frequently observed are the Central Asian tortoise (Agrionemys horsfieldii) and the European legless lizard (Ophisaurus apodus).
The avifauna is the most diverse component of wildlife in the reserve. Over the entire period of its existence, 207 bird species have been recorded here, including the Zarafshan pheasant (Phasianus colchicus zerafschanicus), rock pigeon (Columba livia), common kingfisher (Alcedo atthis), white-winged woodpecker (Dendrocopos leucopterus), common kestrel (Falco tinnunculus), long-eared owl (Asio otus), Eurasian scops owl (Otus scops), Eurasian hoopoe (Upupa epops), golden oriole (Oriolus oriolus), common nightingale (Luscinia megarhynchos), Eurasian penduline tit (Remiz pendulinus), and others.
During autumn and spring migrations, the following species can be observed: great cormorant (Phalacrocorax carbo), pygmy cormorant (Phalacrocorax pygmaeus), black stork (Ciconia nigra), greylag goose (Anser anser), garganey (Anas querquedula), northern shoveler (Anas clypeata), red-crested pochard (Netta rufina), tufted duck (Aythya fuligula), smew (Mergus albellus), osprey (Pandion haliaetus), black kite (Milvus migrans), short-toed snake eagle (Circaetus gallicus), eastern imperial eagle (Aquila heliaca), white-tailed eagle (Haliaeetus albicilla), peregrine falcon (Falco peregrinus), common crane (Grus grus), demoiselle crane (Anthropoides virgo), and others.
The reserve is also occasionally visited by species such as the Egyptian vulture (Neophron percnopterus), cinereous vulture (Aegypius monachus), griffon vulture (Gyps fulvus), Eurasian eagle-owl (Bubo bubo), alpine swift (Apus melba), and common raven (Corvus corax). Twenty-six bird species are listed in the Red Book of Uzbekistan (2003).
A total of 24 mammal species have been recorded within the reserve, including the tamarisk gerbil, long-eared hedgehog, tolai hare, jackal, fox, porcupine, badger, steppe cat, and muskrat. In November 2005, the presence of wild boar was documented after it migrated into the reserve from the Zarafshan Range near the Tajikistan border.
Since 1996, the reserve has implemented the program “Restoration and Conservation of the Bukhara Deer Population,” funded by the French National Centre for Scientific Research (CNRS), the INTAS and MacArthur foundations, the Large Herbivore Initiative (LHI), and the World Wide Fund for Nature (WWF).
“Aisha” – The Textile Workshop of Valentina Romanenko
Valentina Romanenko’s art workshop represents the quintessence of the rich experience of Samarkand masters in silk production, painting, and embroidery.
Here visitors can see collections of scarves, dresses, bags, and other garments created using ancient techniques passed down through generations of Uzbek artisans, enjoy a costumed folklore show, and, of course, purchase any outfit they like.
The variety of items presented is extensive. Alongside contemporary works adorned with hand embroidery, the workshop displays antique garments, traditional Uzbek suzani, and ensembles made from silk fabrics suitable both for evening promenades and for business or office settings. Shirts produced using traditional technologies can also be found here. The patterns vividly convey the living beauty of Samarkand—its splendor, grandeur, and the spirit of its people.
Traditional Eastern motifs are embroidered and applied using batik techniques to dresses and suits designed in accordance with modern fashion trends. Various accessories are likewise decorated with rich oriental ornamentation. Only natural materials are used in production—silk, cotton, and organic dyes—and all garments are sewn by hand.
The art workshop includes a separate hall for costume presentations and fashion shows of the collections. Guided tours are organized for visitors, allowing them to observe firsthand the process of creating Valentina Romanenko’s remarkable dresses.
Clothing produced here is distinguished by vibrant color combinations and unique national-style design. The atelier’s artisans create original models for home and office wear, as well as festive attire and haute couture collections.
Historical Costume Theatre “El Merosi”
“Only the one who, turning to the old, is capable of discovering the new is worthy of being called human.” – Confucius
The Historical Costume Theatre El Merosi was founded in April 2006. Its primary mission is the reconstruction and popularization of the cultural heritage of the peoples of the region through the prism of traditional costume.
This principle is simple and precise: everything new is built upon the old, grows out of it, and transforms into something new.
How can we learn about those who lived before us—who spent their lives on the same land we walk today and left traces in history that we now seek to rediscover?
History and Archaeology
All historical sources can be divided into two major groups: material and written. Tools, remains of ancient structures, burials, mining sites and sanctuaries, caves, ancient irrigation systems, jewelry, and pottery—everything created by human hands—serve as invaluable evidence for historians. Rock art is of particular interest to researchers. Images carved into stone or painted with natural pigments on cave and grotto walls allow us to form an understanding of the world surrounding ancient people, their worldview, and their perception of themselves.
Written sources are equally authoritative and remarkably diverse
A unique legacy of our ancestors—traditional costumes of people from different eras, beliefs, and states—embodies the eternal human aspiration for beauty, expressed in everyday objects, adornments, and especially in the creation of human appearance.
Clothing not only protects a person from the external environment but, according to ancient beliefs, also preserves and strengthens the individual through magical symbolism often encoded in patterns and ornaments. The mystical power of traditional costume is so profound that, when one looks into this treasury and understands its connection with customs, rituals, and the deepest origins of culture, one experiences genuine aesthetic delight. Folk costume becomes a chronicle of our ancestors’ lives, revealing—through color, form, and ornament—hidden secrets and laws of beauty.
The Performance “A Moment of Eternity”
The theatrical performance “A Moment of Eternity” begins with a dance-musical composition in which stern hunters of the Bronze Age (late 3rd – early 2nd millennium BCE) reenact hunting scenes. Their costumes—made of coarse hand-woven fabrics and decorated with leather and fur—were reconstructed based on archaeological expedition materials. The choreography incorporates elements of traditional ritual dances of peoples who worshipped nature and the spirits of birds, animals, and plants, for whom mystery outweighed knowledge.
They are followed by nomads, whose costumes feature even more fur and leather, while spears are replaced by short swords—akinakes. Costumes of the mid-1st millennium BCE were recreated based on imagery from silver vessels and the reliefs of Behistun (Iran). The warlike “Scythians” portray a battle scene involving both men and women, who held an important position in nomadic society.
The rhythmic, almost aggressive music fades together with these figures, and the stage is taken by the “golden” Achaemenids. The smooth movements of the performers reflect the dignity of aristocrats and royal figures. Their costumes (8th–6th centuries BCE) were created based on stone and glazed reliefs from the palaces of Pars, Persepolis, and Babylon. These garments are more complex and refined, featuring tall headdresses that signify the high status of the wearer. Within the vast Achaemenid Empire, various cults coexisted peacefully, including the cult of the divine essence Anahita.
Mythical birds with wings of the finest multicolored fabrics seem to flutter onto the stage—these are the priestesses of Anahita. Their costumes were reconstructed from clay sculptural figurines of Anahita discovered at the Afrasiab archaeological site. The garments are adorned with gold and silver cords, beads, and round plaques, and crowned with large turbans.
The Sogdian period is represented by the embassy of the King of Chaganian arriving in Samarkand—his meeting with the princess and the presentation of gifts. The royal figure and his retinue appear in sumptuous garments richly decorated with gold and silver embroidery and painted ornamentation.
Costumes of the 4th–7th centuries CE were recreated based on the wall paintings of Afrasiab (Samarkand), Panjikent (Tajikistan), and Varakhsha (Bukhara).
The Sogdians are followed by the Timurids (14th–15th centuries CE). Far more information survives about this historical era, as writing was widely used and richly illustrated in manuscripts such as the Baburnama and the Zafarnama. The garments of courtiers and noble ladies were made of velvet, brocade, and silk, adorned with gilded lace and ribbons, and lavishly embellished. This period is considered the flourishing of science, culture, and poetry, which became an integral part of court receptions and festive celebrations. It is precisely this vibrant aspect of life in the Timurid state that the performers bring to the stage.
The theatrical action concludes with the depiction of a ritual preserved almost unchanged in many regions of Uzbekistan to the present day—the wedding ceremony. Costumes of the 19th century are made of silk, brocade, bekasam, and atlas, with extensive use of gold and silver embroidery in both women’s and men’s attire.
The performance program is harmoniously complemented by classical national Uzbek dances performed by the theatre’s soloists. In a relatively short period since its founding, the Historical Costume Theatre “El Merosi” has earned well-deserved recognition not only in Uzbekistan but has also достойно presented national culture during tours in Belgium, Germany, Italy, France, Russia, Turkmenistan, Turkey, the Republic of Korea, and Japan.
Amir Temur Cave
The famous Cave of Tamerlane (Amir Temur Kuragani) is located in the Gissar Mountains and administratively belongs to the Yakkabag District of the Kashkadarya Region of Uzbekistan. The vast entrance to the cave lies at the foot of the eastern wall of a magnificent canyon carved by a river through limestone rock.
After passing the most popular tourist sites, the group reached the “Green Waterfall.” From there, the route followed a worn mountain trail leading upward. The mountain is very high, and the ascent was difficult. While climbing, the travelers replenished their water supplies from mountain springs surrounded by lush vegetation. These springs are a favorite habitat of wild keklik—a small bird of the pheasant family.
Along the way, the travelers encountered an opening in the mountain: a round tunnel of human height and about fifty meters long. After passing through the tunnel, everyone stopped in awe at the sight of the mountain’s edge. From the height, a magnificent view of the valley opened below, where a small village lay at the foothills. According to legend, this is the place where Amir Temur was born.
After skirting a small rocky rise and crossing a narrow clearing, the group reached the edge of a 200-meter cliff. Walking along a narrow path only a few meters wide, they saw a small crevice in the rock—the entrance to Amir Temur’s cave. The first few meters inside required crawling on hands and knees. Lanterns were lit, and the damp cold became noticeable. After advancing about one hundred meters through fallen massive boulders, the explorers entered a vast underground hall. It is said that somewhere in this chamber there is a descent to a lower level containing a deep bottomless well.
Legend
According to legend, a cruel and power-hungry shah once lived in this region and was deeply superstitious. One day he consulted a fortune-teller, who predicted that a boy would be born in a foothill village who would one day gain great power and conquer much of the world. Terrified, the shah sent horsemen to kill all newborns. One infant survived because his mother fled with him into the mountains and hid in this very cave. That child was Amir Temur.
They are said to have lived in the cave for several years, where water and food appeared as if by magic. As time passed, the boy grew strong, and a new chapter of his life began. He would later become a great military commander.
Amir Temur was born on April 9, 1336, in the village of Khoja Ilgar (Yakkabag) near Kesh (Shahrisabz). He became a great commander whose motto was:
“Justice is not in strength, but strength is in justice.”
The meaning of these words is that a state developing on the foundation of lawful justice becomes the strongest and most powerful, renowned throughout the world. Much about Amir Temur was written by the ambassador Ruy González de Clavijo, who visited the domains of the great ruler.
Surroundings of Samarkand – Urgut District
Urgut is a small town and district center in the Samarkand Region of Uzbekistan, located at the foot of the northern slope of the Zeravshan Range, 40 kilometers southeast of Samarkand. Tourists will undoubtedly find it interesting to visit this town and its surroundings.
Attractions of Urgut
The most remarkable site in Urgut is the Chor-Chinor complex (“Four Plane Trees”). In reality, there are not four but about forty giant oriental plane trees. The oldest of them is more than 1,100 years old. The circumference of its trunk exceeds ten meters, and up to ten adults can stand inside the hollow trunk at the same time.
According to legend, four plane trees were planted here in the 9th century during the Arab conquest of Central Asia by the Arab military leader or sheikh Khoja Abu Talib Sarmast, who later became the ruler of Urgut and was buried at the foot of these trees. The site became sacred, and a mausoleum, madrasa, and mosque were later constructed nearby.
Ruins of a 9th-century Nestorian church were discovered two kilometers from Chor-Chinor.
At the entrance to Urgut stands the largest bazaar in the Samarkand Region, where visitors can still purchase antique carpets, hand embroidery (suzani), leather footwear, jewelry, artistic metalwork, ceramics, and wooden chests.
Urgut is also home to the Oblakulov family workshop, a lineage of ceramic masters spanning seventeen generations. The secrets of producing traditional Urgut ceramics in mustard-gold and pale lemon tones have been passed down through these generations. In their home, visitors can observe the ancient process of pottery-making as well as traditional suzani embroidery created with silk threads dyed using natural pigments.
Tourists may also enjoy the traditional farmers’ bazaar in the city center, with merchants’ stalls, artisan workshops, and the Sunday livestock market where sheep, goats, cows, horses, poultry, and other animals are bought and sold.
The natural surroundings of Urgut are equally fascinating. Above the town rises the karst plateau Kyrktau (“Forty Mountains”), which contains more than one hundred caves, including the Kyiv (KLSi) abyss, 990 meters deep with vertical shafts reaching 90 meters and an underground lake.
Near the Samarkand–Shahrisabz highway, 20 kilometers from Urgut and close to the picturesque Karatepa Reservoir, lies a plateau scattered with massive granite boulders and unusually shaped rock formations. The most famous rock, known as the “Heart,” stands directly beside the roadside.
In the settlement of Amankutan, not far from the Takhta-Karacha Pass, there is a unique pine grove for this region; some of its trees were planted more than a century ago during the Tsarist period.
Mausoleum of Gavsuli Azam
The Gavsuli Azam Memorial Complex is located on the outskirts of the village of Guss and is associated with the revered Muslim saint Pir Gavsul Azam Abu Muhammad Muyiddin Said Abdulqadir Gilani (1088–1166). He was the founder of the Qadiriyya Sufi Order, which was widely practiced across the Muslim East. According to legend, he memorized and recited the Qur’an every night while standing on one leg.
The famous Sufi scholar and writer Idries Shah, in his work The Way of the Sufis, mentions Gavsul Azam. Shah criticized some followers of Gavsul Azam’s teachings for overindulging in ecstatic practices, which, in his view, contributed to the decline of the Qadiriyya Order. He also notes that the saint’s biography is filled with accounts of his supernatural abilities and that Gavsul Azam developed a system called the “Science of States”, a method of special exercises intended to cultivate spiritual awareness and access higher states of the human soul.
Local folklore attributes numerous miraculous events to Gavsul Azam, often resembling fairy tales. One well-known legend recounts the origin of a healing spring and a plane tree. According to the story, a young woman traveling alone to fetch water was stopped and assaulted by a shepherd. Calling for help in her mind, she appealed to Pir Azam, who at that moment was thousands of kilometers away in Baghdad performing ablutions before evening prayers. Miraculously, Gavsul Azam threw his left kavush (leather shoe with a wooden sole) over his shoulder, striking the shepherd and causing both him and the girl to vanish. A healing spring emerged at that very spot, and a plane tree grew there. Local tradition also holds that when a pilgrim intends to visit the site, Gavsul Azam senses their intentions and assists them from the moment they take seven steps from the entrance of his house.
The Complex
The Gavsuli Azam Memorial Complex consists of several structures:
- The mausoleum
- Several open iwan halls for pilgrims
- A local history museum
- A circular brick structure, resembling a sirdoba (underground water reservoir) or possibly a chillahona (a cell for meditation and prayer)
The complex is situated along a small mountain stream and is bordered by a rocky slope on the left bank. The grounds are lush and cool, with abundant greenery including flowers, shrubs, vineyards, and trees. Notably, there are several century-old plane trees, believed to be descendants of the legendary tree mentioned in the folklore. A small pond and a spring with clear water, inhabited by small fish, add to the serene environment. From the upper platform near the museum entrance, visitors can enjoy panoramic views of the village of Guss.
The museum, opened in 1876 through the efforts of Russian scholars R. Fedchenko, Oshanin, and Maev, now bears the name of M.T. Aybek. Its exhibits offer insights into the daily life and culture of local residents, including antique jars (kumgans), large serving plates (lyagans), stone grain grinders, metal tools, traditional clothing, suzani textiles, and a natural history corner with taxidermy animals.
Architectural Features of the Mausoleum
- Structure: Cubic with four cylindrical towers at the corners
- Facade: Uniform on all sides, featuring arched openings; three with panjara (decorative carved plaster screens), the western arch has carved doors
- Decor: Star-shaped mosaic patterns, inscriptions in Arabic calligraphy (Qur’an and Hadith verses), arched niches with bright blue panjara
- Color Scheme: Soft shades of blue, turquoise, and sky blue
- Dome: Ribbed bright blue; smaller domes atop the four corner towers
- Corner Columns: Short, carved terracotta columns glazed in deep blue
- Interior: Dome painted with warm hues from red and yellow to violet, adorned with simple yet elegant floral motifs; arched spaces feature geometric girih designs in plaster
- Central Tomb: A symbolic cenotaph of Pir Gavsuli Azam, draped in a cover embroidered with gold Arabic inscriptions, placed on a marble pedestal
Although many historians believe that the saint’s actual burial site is in Baghdad, where he was an influential preacher of orthodox Islam, the mausoleum in Guss remains a significant pilgrimage site in Uzbekistan, reflecting the spiritual and cultural heritage of the region.
Chor-Chinar Memorial Complex
Chor Chinar (also spelled Chorchinor or Chorchinar, meaning “Four Plane Trees”) is a revered site located in Upper Urgut, approximately 3 km from the city center. Traveling uphill toward Chor-Chinar, the cityscape of Urgut transforms, resembling the historic quarters of Bukhara with narrow winding streets, high clay houses, and a rich ethnic character. Unlike a flat urban layout, these streets and houses ascend gradually along the Urgutsoy Gorge.
On the right bank of the Urgutsoy, the district of Torinjak unfolds—a traditional quarter, or guzar, typical of Central Asian cities. Midway along the road, near a small bridge over the stream, lies a sacred site known as Topkhona (Tupkhona). Here stands a large plane tree, several centuries old, beside a small pond with mountain fish. Locals consider its water to have healing properties. Historically, the term “Tupkhona” literally translates as “Cannon House,” referring to a practice in the 19th century when a cannon fired at noon from similar structures in various cities. The site is also called Pastki Chinar (Lower Plane Tree).
The Plane Trees
The complex is home to an avenue of ancient plane trees, some reportedly over 1,000 years old. A winding path rises gradually through the park, flanked by these majestic trees. Many trunks are thickened at the base, often entwined with neighboring trees. The largest trees stand near the entrance. One massive plane tree contains a hollow that historically served as a chillahona—a secluded space for meditation and prayer for wandering dervishes.
Visitors can enter this hollow through small wooden doors, carved with the name “Usto Ergash” (Master Ergash). Inside, the space is cool and slightly damp, with tree stumps serving as seats and tables. Originally, several openings in the trunk were filled with cinder blocks and corrugated iron sheets. Some accounts suggest that in revolutionary times, this hollow hosted secret gatherings and even a small school, earning the nickname “Maktab Chinar” (Plane Tree School).
Legends and Historical Significance
Several legends explain the origins of the first four plane trees. According to local elder Mukimkhan, Kusam ibn Abbas, the cousin of Prophet Muhammad, installed a vizier in Bukhara. The vizier’s son, educated in both secular and theological sciences in Gijduvan, was sent to Urgut around 856 CE to teach. He reportedly planted four small plane tree saplings, which grew at the site. After ten years, he was buried near these trees.
Another legend attributes the trees to an Arab military leader (some sources identify him as Sheikh Khodja Abu Talib) who, during the Arab conquest, became ruler of Urgut and planted four plane trees around a spring. He passed away in 866–867 CE and was buried at the base of one of the trees, giving rise to the alternative name Khodja Chor-Chinar.
19th-century Samarkand scholar Abu Tahir Khodja Sadri, in his book Samaria, describes the historic tomb of Khodja Abu Talib Sarmast near these plane trees, noting a spring capable of feeding a stone mill. In 1831, Kattabek Divanbegi, a respected local ruler, built a madrasa nearby, which served as a center of learning. While the madrasa no longer exists, the tomb and sacred trees remain.
Water Sources and Pilgrimage
A small mountain stream flows through the Chor-Chinar complex, originating from a pond at its upper end. Pilgrims visit this spring to fulfill their wishes and seek relief from hardships. In some traditions, offerings of animals are made here. The spring is sometimes associated with Fatima, daughter of Prophet Muhammad and wife of Ali ibn Abu Talib. Beyond the spring lies an old cemetery, and many revered individuals are also buried within the complex. Russian traveler A.P. Fedchenko, who visited in the 1860s, noted that the mausoleum contains graves of Urgut’s historical rulers and khakims (local governors).
Notable Burials and Structures
Among the burials is Ishan Valikhan Ismailhodja (1842–1915), who taught at the Mir-i-Arab madrasa. His son Sheikh Muhiddinkhan (1875–1931) also taught in Bukhara. The complex houses a mosque built in 1914–1915 by Sheikh Muhiddinkhan, initially serving as a madrasa. Constructed by Samarkand master Abdukadir (1868–1934) with a dome crafted by Urgut master Oblokul (1831–1917), the building retains its original structure, now functioning as a mosque.
Another notable burial is Sheikh Kutbiddinkhan Muhiddinov (1906–1983), a leading scholar and descendant of Muhiddinkhan. Despite facing exile and persecution, he remained a respected figure in Urgut. Upon his death, he was buried beside his grandfather, with a dignified tomb erected.
Sheikh Muhiddinkhan had three other sons: Nasyrkhan (c.1917–1989), Kunduzkhan (currently alive, approx. 90 years old), and Abdulqodirkhan (1927–2004), whose son Said Muhammad serves as an imam in the local mosque.
Khujum Silk Carpet Factory
Wisdom, serenity, mystery, infinity — these are the associations that come to mind when listening to stories about the enigmatic East. Beyond the enchanting image of this region, there exists a tangible embodiment of the Far East, expressed through works of art, among which the magnificent and luxurious carpets produced in this remarkable land stand out.
Since ancient times, the primary purpose of Oriental carpets was to provide warmth in living spaces. Over time, this need has largely disappeared, and carpets have become an integral element of interior decoration. A carpet can reflect the refined taste of its owner, symbolizing wealth and prosperity. It is impossible to remain indifferent to an exceptional item imbued with unique energy, evoking genuine admiration. This is only natural, as an exclusive Oriental carpet is crafted by skilled artisans over the course of several years. Each piece absorbs the powerful energy of the craftswomen at work, with every thread woven with care and love.
Today, only a few factories continue to produce authentic Oriental carpets, and even fewer artisans retain the ancient weaving secrets. Nevertheless, visitors can witness the creation of these masterpieces firsthand at a unique production site preserved in Samarkand, where the art of carpet weaving is carefully maintained and passed down through generations. By visiting the Khujum Carpet Factory in Samarkand, you can see how intricate the hand-weaving process is and understand the factors that contribute to the value of such exquisite pieces.
The carpet factory is one of Uzbekistan’s significant attractions, offering visitors a unique opportunity to observe skilled craftswomen creating handmade carpets in real time. During a guided tour, you can follow the entire process of silk carpet production — from unwinding the silkworm cocoons to tying the final knot. Every stage is performed manually using simple auxiliary tools. Only women operate the looms, infusing each knot with a piece of their soul, resulting in a one-of-a-kind work of art.
Aysel Art Gallery and Artistic Clothing Studio
Aysel is a creative collective of textile artists from Samarkand, specializing primarily in silk and natural fabrics, employing a wide range of techniques for fabric treatment and decoration, both based on well-known methods and on nearly forgotten traditional recipes.
Their work includes Bandan batik, featuring both tie-dye and uniform fabric coloring using special and natural dyes; painted batik; hot batik “Crackle”; as well as hand-stamped silk printing with stamps meticulously carved from fruitwood. All colors are derived from local plants.
The studio also produces embroidery on silk and velvet, such as the “Popur” technique, satin-stitch embroidery on painted batik, the traditional Uzbek Iraki embroidery, and their own method of corded relief embroidery in silk thread, inspired by Bukhara’s gold-thread sewing techniques.
Aysel’s creations feature freehand floral designs, artistic color treatments of fabrics, thematic painting, associative artwork, and symbolic ornamental motifs with poetic meanings encoded in the patterns.
Aysel offers artistic and fashion clothing suitable for everyday wear as well as special occasions. Across its diverse styles, the collections consistently include an essential “Oriental” element — the decor and texture of Central Asian fabrics.
The costumes are exclusive collector’s pieces. Exact repetitions or duplicates are virtually impossible. Even if the cut of a garment could be reproduced, the fabric’s color and decorative details remain entirely unique.
Architecture of Pre-Revolutionary Samarkand
Since the 16th century, Samarkand was consistently under the rule of the Bukhara khans, which did not favor its development. Only in the mid-17th century, during the reign of governor Yalangtush Bahadur-biy — effectively an independent ruler of the Samarkand province — the city saw the construction of several significant architectural monuments.
In the second half of the 18th century, Samarkand experienced massive economic decline and political decay. Feudal conflicts and unrest brought city life almost to a complete halt, leaving the city in ruins for an extended period.
By the mid-19th century, Samarkand had “risen from the ashes,” yet its remarkable historical monuments from previous centuries were in very poor condition. The Ulugh Beg Madrasah had its entire second floor and corner domes demolished. The Shir-Dor Madrasah was used to shelter caravans of camels overnight. Many structures had fallen into disrepair and were rapidly deteriorating.
Despite this, the residential development and urban layout of Samarkand were fully restored. The city plan formed an irregular rectangle, with its uneven edges shaped by ravines and water barriers. Along the outer edge, as in other historical Central Asian cities, ran a city wall, which by that time was in a very dilapidated condition. Built with a combination of pisé (mud-brick) and unfired bricks, the wall featured semi-circular projecting towers along its exterior.
A major feature of the city was its citadel, situated on a standalone hill up to ten meters high on the western side of Samarkand. It was positioned so as to partially integrate into the city’s urban fabric while also projecting outward. The citadel was enclosed by its own ring of walls, separated from the city by a deep ravine through which a stream flowed.
The citadel was large, even surpassing that of Bukhara. Its circumference measured three versts and 100 sazhen, covering an area of 40,000 square sazhen, or 100 tanaiam. Like other large citadels, it functioned as a small town with its own streets, lanes, and even a cemetery in the southwestern corner, which at that time still contained the Timurid-era mausoleum Kutbi-Chahar-Dukhum. The largest structure within the citadel was the palace of the Samarkand bek, located on the site of the old Timurid Kok-Saray Palace, which retained its traditional name Kok-Tash. In addition, the citadel included military barracks, mosques, madrasahs, and merchant shops.
In 1868, the citadel became the first location in Samarkand to host Russian troops and the new administrative authorities. All structures within the citadel, as well as some nearby city houses, were adapted to accommodate troops and military offices. The former palace was converted into a hospital, a mosque into residential apartments and the office of the District Chief; the Ali Madrasah was repurposed as a prison, and the nearby Yusufbai Madrasah became a free hospital for local residents — reflecting the new authorities’ intent to gain the favor of the local population.
Russian Buildings of Samarkand
The Russian Buildings of Samarkand is a widely used term in architecture and history to refer to the western part of the city. In some sources, it is also called “European” or “New” Samarkand, and occasionally “Southern Petersburg.” Its development began in 1870. In 1868, Samarkand was captured by the Russian Empire’s army and initially designated as the center of the Zeravshan District, and from 1887, as part of the Samarkand Province within the Turkestan General-Governorate.
The founder of Russian Samarkand was Alexander Konstantinovich Abramov, the head of the Zeravshan District and later governor of Samarkand. Like other occupied settlements, Samarkand was divided into a “native” section (for the local population) and a European (Russian) section.
In the early years, the new city provided the essential infrastructure for Europeans living in a foreign land: a fortified citadel for protection against attacks, military barracks, 19 official buildings, one city administrative building, and 476 private houses. By 1892, the Russian part of Samarkand had a population of 10,115 residents of various nationalities and faiths. The majority were Orthodox Christians and Sunni Muslims. The city also accommodated Catholics, Protestants, Jews, and a small number of Armenian-Gregorian believers. Churches, prayer houses, and temples were constructed to serve the spiritual needs of these communities.
The residential architecture of the city was relatively simple. Most buildings were single-story homes, occupied by officials, doctors, architects, and other professionals, constructed from unfired brick with walls 70 cm thick to maintain coolness in summer and warmth in winter. The climate of the Zeravshan Valley influenced interior design, resulting in high ceilings and covered terraces opening into inner courtyards, ensuring good ventilation during the hot months.
Until 1917, the city lacked a centralized water supply and sewerage system. Water was delivered by barrels from Filatov Springs, located near Ivanovsky Park (Park-Lake), for drinking and domestic needs.
Significant contributions to the planning, construction, irrigation, and landscaping of the “new” city were made by military engineer, irrigation specialist, and topographer A.N. Chernevsky, military engineer N.A. Nepokupny, and junior architect I.A. Lemke.
With the development of capitalist relations and the construction of the “new” part of the city, in 1908 the Samarkand branch of the State Bank was founded at the intersection of Chernyaevskaya (Engels) and Karshinskaya (Shaumyan) streets, according to a design by architect B.N. Kastalsky.
Building of the Russo-Chinese Bank
By the end of the 19th century, Samarkand had become one of the largest commercial and industrial centers in the Turkestan region. The gradual development of capitalist relations in the city was inconceivable without the expansion of financial operations. Considering Samarkand’s strategic position as the terminus of the Trans-Caspian Railway and a frontier settlement on the eastern edge of the Russian Empire, a decision was made in St. Petersburg to establish a branch of the State Bank in the city.
This important event took place on September 2, 1890. The honor of inaugurating the branch was given to Grand Duke Nikolai Konstantinovich Romanov, then residing in Tashkent. Possessing broad authority to study and develop cotton production in Turkestan, he actively promoted financial initiatives, including various forms of small-scale credit. Within two years, the Samarkand branch of the State Bank had become a leading institution of its kind, managing accounting operations and serving not only the Samarkand province but also Kokand and Bukhara.
At the very end of the 19th century, another imperial bank opened a branch in Samarkand. Its origins were linked to the First Sino-Japanese War of 1894–1895. After China’s defeat, the country was forced to pay a huge indemnity. French and Russian banks formed a joint syndicate to place Chinese bank securities on the market, and subsequently established the Russo-Chinese Bank, which began operating in St. Petersburg on January 21, 1896.
The first branch of the Russo-Chinese Bank was opened in Samarkand due to the city’s central role in the tea trade across the Turkestan region. Branches were later opened in Tashkent, Kokand, New Margilan, and Bukhara in the early 20th century.
In 1899, the first two-story building in Samarkand was constructed on Abramov Boulevard to house the local branch of the Russo-Chinese Bank. The bright white structure, unusual for a city built predominantly of reddish-brown unplastered brick, was a rectangular building with a two-tiered portico emphasizing the entrance and forming the symmetrical centerpiece of the main façade. The walls were articulated with flat pilasters and cornices. Though the building had an impressive and representative silhouette, the abundance of stucco decoration slightly overwhelmed its overall design.
The bank’s primary activity was providing credit to local clients. By 1903, the Samarkand branch had significantly increased its balance sheet through trade and financial operations along the Central Asian Railway. In terms of profitability from lending and bill accounting, the Samarkand branch ranked second only to the Shanghai Bank in China, with Paris in third place by a considerable margin.
However, the Russo-Chinese Bank’s existence in the Russian Empire was short-lived. Following Russia’s defeat in the Russo-Japanese War of 1904–1905 and the subsequent cotton crisis, the bank’s financial position deteriorated. Burdened with substantial debt, it was merged with the Northern Bank at the end of 1909 to strengthen its creditworthiness, forming the large joint-stock commercial institution, the Russo-Asiatic Bank. Even this structure did not survive long, as the Bolshevik Revolution dismantled the country’s long-established banking system.
After the collapse of the Russian Empire, the former Samarkand branch building of the Russo-Asiatic Bank repeatedly housed various party and Soviet institutions. Once directly facing the boulevard, the building was later separated from it by a multi-story typical building of the university’s physics and chemistry faculty. In the latter third of the 20th century, the building accommodated a city hospital, the city executive committee, and the so-called House of the Intelligentsia. Eventually, this architectural landmark was transferred to Samarkand State University, where it now houses the university’s rectorate.
While the building has largely retained its exterior appearance, its interior has undergone numerous alterations. Today, only the assembly hall of the former Russo-Chinese, later Russo-Asiatic Bank, with its painted ceiling and fireplaces, provides a glimpse into the bygone era.
City Library Building
In 1911, the public library building was constructed according to a design by V.S. Heintzelman at the intersection of Chernyaevskaya (Engels) and Vereshchaginskaya (Frunze) streets. The architecture of the building features a blend of styles, incorporating elements of Gothic and Eastern design.
“Officers’ House” Building
The Military Assembly Building (now known as the Officers’ House) was constructed in 1882. Over nearly a century, the interior has undergone significant renovations, yet the building has largely retained its original architectural appearance. While its size is smaller compared to the Officers’ Assembly in Tashkent, it included all the necessary spaces for hosting evening gatherings, receptions, balls, and private meetings of the Samarkand garrison officers.
The building’s layout is straightforward. From a small square vestibule, one enters a rectangular hall 12.5 meters wide, situated at the center of the structure. Along its longitudinal axis, the hall is flanked by a dining room and a lounge, with the lounge connected to the hall via a wide open archway, creating a continuous spatial flow. Adjacent to the dining room are a buffet, library, card room, and billiard room. On the opposite side of the entrance, a wide terrace provides access to the garden below.
The single-story building is covered with a sloping roof, with the central hall slightly elevated above the surrounding rooms. The façade exhibits neoclassical forms interpreted in a provincial style. A rhythmic series of elongated windows with semi-circular tops, framed with decorative archivolts on impost pilasters, combined with classical cornices, enrich the façade, contrasting harmoniously against the colored background. A distinctive feature of local architecture is the entrance portico, supported by brick columns, which provides ample shade, organizes carriage access, and adds a sense of plasticity and grandeur to the building.
Thanks to the high level of architectural execution, clear detailing, and well-proportioned scale, the building continues to leave a very favorable impression today.
Church of the Holy Mother of God
The Church of the Holy Mother of God is an Armenian church located in Samarkand, Uzbekistan, built in 1903 with funds donated by the local Armenian community. The first priest of the church, Surb Astvatsatsin, was Father Ruben Bekgulyants. Armenian settlers first appeared in the provinces of Uzbekistan during the reign of Tamerlane, who brought skilled craftsmen from the conquered lands to Samarkand. The Armenian population grew significantly in the 19th century, following the incorporation of Central Asian territories into the Russian Empire.
By the beginning of 1897, 149 Armenians lived in Samarkand, the majority being men. In the same year, the small Armenian community petitioned the city authorities for permission to open a prayer house. Their request was granted, and in autumn 1898, Priest Gevorg Zakharyants began performing religious services according to the official authorization.
Initially, services were held in a rented space due to the small number of parishioners. However, as the Armenian population grew, the need for a dedicated church became apparent. By early 1903, the community decided to construct their own church. The building was completed by the end of the year, funded entirely through personal contributions from parishioners, and became the central place of worship for the local Armenian community.
In 1930, like many other religious institutions in Uzbekistan, the church was closed. It was restored in early 1998 and named the “Church of the Protection of the Holy Mother of God” in honor of the feast of the Holy Protection.
The church is built from fired brick and features a large bell tower. It includes a prayer hall with an iconostasis and choir rooms. A notable architectural feature is the light-filled attic, which enhances the interior illumination.
Today, religious services are conducted by Father Roman Zagrebelny.
Church of St. John the Baptist
The Church of St. John the Baptist is a Catholic church located in Samarkand. In 1915, Polish, Austrian, and Hungarian prisoners of war began arriving in the city. In the same year, permission was granted to construct a Catholic church in Samarkand. The church was designed by architect E. Nelle and built specifically for these communities on Mahmud Koshgari Street, near the Armenian Church of the Holy Mother of God and the Cathedral of St. Alexius of Moscow.
The grand building was closed in 1917 and repurposed as a gymnasium. Following the independence of Uzbekistan and the establishment of freedom of religion, a Catholic parish was registered in Samarkand in 1995. Two years later, the parish received the Church of St. John the Baptist, which was consecrated in 1999. Since then, services have been held in German, English, and Russian.
Architecture: The church combines Classical and Baroque styles. Its thick stone walls and fortification-like structure give it the appearance of a medieval fortress. The interior features a spacious hall with pews and an altar with a tabernacle, adorned with a large icon and crucifix. Statues of Jesus and the Virgin Mary flank the altar, enhancing the sacred atmosphere.
Cathedral of St. Alexius of Moscow
In addition to Muslim sacred sites, Samarkand is home to the Orthodox Cathedral of St. Alexius of Moscow, which belongs to the Uzbekistan and Tashkent Regional Diocese of the Central Asian Metropolia of the Russian Orthodox Church. The cathedral was built in 1911 and consecrated in 1912, at which time it received the name of St. Alexius.
The church was originally intended for the servicemen of the 5th Turkestan Regiment, stationed in Tashkent. It was constructed according to a standard design used for all Orthodox churches within military garrisons in Turkestan. Using the same plans, the Church of St. Nicholas the Wonderworker in Fergana was also built.
The cathedral’s interior consists of a single large hall measuring 16 by 24 meters. The recessed altar is accentuated by a light-colored dome, visually enhancing its spatial volume. Above the entrance is an octagonal bell tower. The building is designed in a simple, austere style, without unnecessary decorative elements.
In the 1920s, the cathedral was closed, and the dome with its bell tower was dismantled. During Soviet rule, the church, located within the garrison, was administered by the military. Following the reorganization and disbandment of military units, the cathedral was transferred to the state museum. In late 1996, the church was reconsecrated and resumed its religious function, welcoming worshippers once again.
Filatov Wine Museum (Professor Khovrenko Winery)
Throughout history, most cultures have traditionally used wine in religious rituals, and Uzbekistan was no exception. In Zoroastrianism, formerly widespread across the Near East, wine played a significant role in ceremonial practices. Its medicinal qualities were recognized in ancient times, and wine was consumed during holidays and religious ceremonies.
The culture of the Greco-Bactrian Kingdom, introduced to Central Asia by Alexander the Great, also allowed wine consumption, promoting the expansion of viticulture. Even in those early times, grape varieties cultivated on the lands of modern Samarkand were noted for their exceptional sweetness, a critical factor in winemaking. In the early 8th century, with the arrival of Arab conquerors, the cultivation of wine grapes was systematically reduced, replaced by kishmish grape varieties.
The revival of winemaking in Uzbekistan began in 1869, led by the Russian winemaker D. Filatov, who organized a modern wine production facility. His wines gained considerable recognition in the international wine market. Filatov focused not only on winemaking techniques but also on the development of new grape varieties. One such variety, “Biishty”, received top honors at the 1883 International Exhibition in France, where wines and brandies from around the world were presented.
Following the Bolshevik rise to power, private enterprise in Russia was completely abolished. Filatov was forced to leave Samarkand, taking care to hide his exclusive wine collection to prevent it from falling into Soviet hands. His successor, Professor Khovrenko, not only preserved Filatov’s achievements but expanded them, modernizing the winery and introducing new high-yield grape varieties. Today, most wines produced in Uzbekistan are made from grape varieties developed by Filatov and Khovrenko.
Filatov’s hidden collection of unique wines was rediscovered fifty years later. A significant portion of it is now exhibited at the Filatov Wine Museum, located on the premises of the winery named after Professor Khovrenko. The winery also features a wine tasting hall, where visitors can sample wines produced on site. Wines made from local grape varieties are noted for their distinctive rich taste and exceptional aroma, reflecting the enduring legacy of Samarkand’s winemaking tradition.
Samarkand Regional Museum of Local History
Located on one of Samarkand’s most picturesque streets, the museum occupies a former mansion built in the early 20th century for wealthy merchant Abram Kalantarov by architect E.O. Nelli in an eclectic style. The building is recognized as an architectural monument and is protected by the state.
The museum officially opened in 1896, beginning its collection of natural history with contributions from Captain L.S. Barschevsky, a member of the Russian Geographical Society and an ethnography enthusiast, as well as the Moscow merchant Reshetnikov and the military governor, Count M.Ya. Rostovtsev.
The museum’s rooms are arranged in a linear sequence, and its main exhibitions focus on the history and nature of Samarkand region. Despite its regional status, the museum’s collection is comparable to those of Uzbekistan’s largest museums.
Exhibits on the first floor cover the history of the region from prehistoric times to the early 20th century:
- Mesolithic–Neolithic–Chalcolithic periods: Stone tools of various designs and fragments of early molded pottery found in archaeological excavations in Samarkand region.
- Bronze and Iron Ages: Illustrated with rock carvings and artifacts.
- 8th–4th centuries BCE: Ceramics and coins, along with a colorful reconstruction of the uprising of Spitamenes by artist V. Kaidalov.
- Kushan period (4th–1st century CE): Economic growth, irrigation development, handicrafts, and urban life, represented through coins of Kushan rulers.
- Arab conquest of Sogdiana: Copies of magnificent murals from Afrosiyab, reconstructions of Sogdian warriors, swords, arrowheads, household items, and jewelry.
- Islamic revival period: Metal, glass, and ceramics, including a fragment of Egyptian red glass, Iranian pottery, coins, and Mongol artifacts.
- Timurid period (14th–16th centuries): Excavated artifacts—metal, bone, glass, coins—illustrating handicrafts, caravan trade, and commerce. Unique exhibits include ceremonial drums, rare figurines, and the 1678 Amsterdam edition of “The History of Timur” by De Sanctien. The reconstruction of Ulugh Beg’s observatory and photographs of the remaining quadrant (or sextant) are also on display.
The museum’s most unique exhibit is the coffin of Amir Timur. Timur fell seriously ill in the countryside, and his body had to be embalmed and placed in a coffin for transport back to Samarkand, despite Islamic traditions. When Soviet scientists opened the coffin in 1941 for anthropological research, the embalming scent spread through the basement. The remains were reburied in 1942.
The museum also showcases the interior of a 19th-century wealthy merchant’s house, divided into men’s (“tashkari”) and women’s (“ichkari”) sections, with rich ethnographic collections: clothing, embroidery, household items, and crafts, reflecting traditional local culture, customs, and rituals.
Exhibitions highlight the struggles of regional peoples for independence, including the Spitamenes uprising against Greek-Macedonian forces, resistance to Arab conquest led by Mukanna, and the Sarbadar revolt against Mongol invaders.
In June 2008, the museum opened an exhibition on the Jews of the region, featuring archival documents, photographs, books, paintings, traditional clothing, household items, and information about the historic Yahudien district founded in Samarkand in 1843.
Another key section is the Nature Department, showcasing the region’s flora, fauna, geology, paleontology, and mineral collections. Of particular interest are the ornithological and entomological collections, largely assembled by renowned Uzbek ornithologist A.N. Bogdanov. Today, the museum’s bird collection includes 858 specimens. Landscape exhibits depict deserts, mountains, and riparian forests, alongside conservation efforts in Uzbekistan and Samarkand.
The second floor features the exhibition “Samarkand and Samarkand in the Years of Independence”, detailing urban life, economic, cultural, and sporting achievements since Uzbekistan gained independence. The museum also documents the preservation and restoration of historical monuments, including contributions from notable local figures such as restorer Mirumar Asadov.
A visit to the Samarkand Regional Museum offers a deep and vivid insight into the natural, cultural, and historical heritage of this remarkable region.
Governor’s Residence
In the center of Samarkand’s University Boulevard stands an elongated one-story building of unusual architecture, with the date of its origin—1888—displayed on the entrance portal. Over the past century, the mansion has had many owners, yet all of them belonged to administrative authorities. Today it houses the city mayor’s office (khokimiyat). The central façade of this turreted building has become as much a symbol of old Samarkand as the silhouette of the Registan is a symbol of ancient Samarkand.
Within these walls, important—sometimes fate-determining—decisions for the city’s residents and the entire region were made. For decades, political and economic, scientific, and cultural-educational issues were addressed here. It is therefore natural that both Samarkand residents and visitors would be interested in the history of this building and the surrounding area.
At the end of 1886, the military authorities in St. Petersburg, with the emperor’s approval, decided to create a third administrative unit within the Turkestan Territory—the Samarkand Region.
The first military governor and commander of the region’s troops was appointed Lieutenant General Alexander Mikhailovich Yafimovich.
It was during his tenure, and specifically for him, that the main administrative building—the residence of the military governor of the Samarkand Region—was constructed in the center of Abramov Boulevard. The building was commissioned in 1888, just one year after the formation of the region. The project was designed by I. T. Nepokupny, a graduate of the St. Petersburg Engineering School.
The governor’s residence included the general’s official and private apartments, auxiliary premises, and stables. The building was set slightly back from the roadway of the boulevard and connected to it by a classical parterre once approached by a broad central alley adorned with a fountain and carpet-style flowerbeds. The residence was surrounded by a park laid out simultaneously with the construction of the governor’s house.
The park covered about seven hectares and was densely planted with various species of trees. Gazebos and benches lined its shaded alleys, and carefully maintained paths were illuminated by lanterns in the evening and at night. Entrance to the governor’s garden was always open. Gymnasium students liked to arrange meetings here, rowing their beloveds across the ponds in boats. Governesses also brought children for walks, while in the evenings the gazebos and benches filled with elegantly dressed, dignified visitors.
The original layout of this green space combined principles of both formal and landscape park design. To the left of the building were ponds where black and white swans once swam, surrounded by exotic trees. A sense of this former vegetation is preserved today by several surviving taxodiums (bald cypresses).
Today, this historic building serves as the Samarkand City Khokimiyat.
Women’s Gymnasium
In the 1870s, a European-style town emerged on the western, undeveloped outskirts of Samarkand. Its early inhabitants were primarily military personnel — officers and enlisted men. Later, the area became home to merchants, entrepreneurs of various trades, craftsmen, peasants relocated from Russian provinces, and Ural Cossacks. The town grew and developed rapidly, with banks, insurance companies, industrial enterprises, shops, restaurants, primary schools, lower-level educational institutions, parks, and squares appearing over time. In 1888, the railway reached Samarkand, yet the city still lacked a single secondary educational institution.
The question of providing local children with education did not arise suddenly or without reason. It had been repeatedly raised before city, regional, and provincial authorities, but progress was slow. Parents who wished to give their children a secondary education were forced to send them to schools in Russia after completing primary education. This was not only financially burdensome but also posed moral and social challenges.
Several more years passed before the women’s gymnasium — the first secondary educational institution in Samarkand — was finally established. This milestone occurred in 1899. Its predecessors in the field of public education were the women’s parish school and the Mariinsky Women’s Four-Class School. These successive institutions were all housed in the same building.
The funds for the construction of the gymnasium were raised by a concerted effort across the towns and districts of the Samarkand region. The design of the gymnasium was entrusted to the well-known architect of the Turkestan region, G. M. Svarichevsky (1871–1936), and the project was completed in a short time.
By spring 1904, the construction of the women’s gymnasium in Samarkand was fully completed. The new two-story building met all requirements and became the second two-story structure in the city. Prior to this, only the Russo-Chinese Bank, located opposite on the right side of the boulevard, stood proudly above the low, single-story buildings of Samarkand. Despite its somewhat austere and schematic architectural style, the women’s gymnasium, which adorned Abramovsky Boulevard, became the largest structure in the regional center at the beginning of the nineteenth century.
The institution ceased to exist in 1918 due to the Bolshevization of the region. In 1927, when Samarkand became the first capital of Uzbekistan, the building of the former gymnasium was repurposed to house the Uzbek Pedagogical Institute, which was transformed in 1930 into the Uzbek State Pedagogical Academy. In 1933, the Pedagogical Academy and the Samarkand Medical Institute were merged into a single entity, known as the Uzbek State University.
Shortly thereafter, the building became home to the Faculty of Biology of the local university, which has been called Samarkand State University since 1961. Over the past century, both the boulevard and the institution have undergone several renamings; today, the boulevard is known as University Boulevard.
Samarkand Railway Station
Uzbekistan has a well-developed railway network, and Samarkand Railway Station, located in the eponymous city, is one of the most important and largest passenger and freight stations under the Bukhara Division.
The station is situated in the northwestern part of the city. In the northeastern part of Samarkand, there is another smaller station called Ulugbek, which serves primarily as a supplementary facility. Samarkand Station handles not only domestic trains within Uzbekistan but also international services.
The first station building opened in 1888. The structure underwent several reconstructions and acquired its modern appearance in the 1980s, followed by renovations in the 2000s and 2010s.
After the dissolution of the USSR and the independence of its republics, part of the Central Asian railways — including rail lines and transport within Uzbekistan — became the property of the independent Uzbek state, later forming the Uzbekistan Railways.
In 2003, a branded passenger train, Registan, was launched from Samarkand to Tashkent, with a maximum speed of 160 km/h. In 2011, the first high-speed railway in Central Asia, connecting Tashkent and Samarkand, was inaugurated. The high-speed service, Afrosiyob (Talgo 250 modification), reaches speeds of up to 250 km/h. In September 2015, the high-speed line was extended to Karshi, and in September 2016, to Bukhara.
Today, Samarkand Railway Station is a modern complex equipped with all facilities necessary for welcoming and seeing off guests of the “Pearl of the East.” Numerous domestic and international trains pass through the station, making it a key transport hub in the region.
University Boulevard
University Boulevard is located in the central part of Samarkand. A tree-lined alley of tall trees runs through the middle of the boulevard, effectively dividing the street into two sections.
The boulevard was laid out in the 1870s, following the annexation of Samarkand by Imperial Russia, and was regarded at the time as a boundary between the old and new parts of the city. It is home to the city’s administrative and banking centers, featuring impressive brick buildings. Under the shade of centuries-old plane and oak trees, students carrying textbooks and notebooks can often be seen. Only experienced architects could so skillfully combine European design elements with local traditions. Buildings constructed in this style evoke memories of the first Tsarist governor of the Samarkand region. Today, the city’s hokimiyat (administrative office) is located here.
Students also relax among the fountains beneath the majestic plane trees. The boulevard is equipped with benches, fountains, and dense foliage that provide shade on hot days. Cafés and ice cream shops add to the atmosphere, offering a place to sit, enjoy refreshments, and listen to music.
At 128 meters in length, University Boulevard rivals any major city avenue. It serves not only as an educational and scientific hub of Samarkand but also as a symbol of the country’s promising future. Many graduates of the Samarkand Institute now work professionally, introducing tourists and visitors to the enchanting city of Samarkand.
Legends and mysteries of ancient Samarkand
Ancient and eternally young, Samarkand guards its secrets, revealing them only to those who truly wish to listen. Holding in its memory the deeds of brave, strong, and remarkable people — warriors, scholars, merchants, and craftsmen — the City seems to measure us against them. Perhaps it is not the wind rustling the leaves, but the City whispering, recalling its past or reflecting on the present.
These stories, which will later inspire legends and volumes of speculation, unfold on its land. Some will write without seeking the City’s permission, yet it remembers. It knows. This is its story. Samarkand is three thousand years old. It has witnessed the phalanxes of warriors led by a young Macedonian, the Arab armies, and the fires of Genghis Khan. It has seen noble and courageous people fighting for the right to live freely.
The City itself has become a legend. Attune your senses and immerse yourself in this legend. Observe how majestically, yet respectfully, the snow leopard walks through the City. See Timur gazing thoughtfully into the distance. Watch Ulugbek tracing the light of distant stars hanging above Samarkand. Witness the scribes of the past leaving their intricate calligraphy on Samarkand paper. Wander the narrow streets of the Old City and imagine its ancient residents hurrying along their daily paths.