
Fergana, Fergana – a sleeping beauty.
Fergana, Fergana – renowned for its antiquity.
Fergana, Fergana – a green valley.
Fergana, Fergana – a green valley.
Fergana, Fergana – a unique land.
Cotton fields warm beneath the hot sun,
Straight poplars grow up to the sky.
But the most beautiful for us is always one—
Kind, beloved, native Fergana.
Kind, beloved, native Fergana.
Compared with other cities of Uzbekistan, Fergana is a relatively young city, founded by General Skobelev after the collapse of the Kokand Khanate in 1876. The city lacks the architectural monuments typical of most Central Asian cities, and its main attractions are extraordinarily beautiful landscapes. Fergana can rightfully be called the greenest settlement of the Republic, as all its streets are decorated with spreading trees planted at the time of the city’s foundation.
Modern Fergana is the administrative center of the Fergana region, with developed industry and numerous recreation areas.
Sights of the Fergana Region
In the cities of Rishtan, Margilan, and Kuva located near Fergana, as well as in Kokand and Andijan within the Fergana Valley, many monuments of ancient architecture have been preserved.
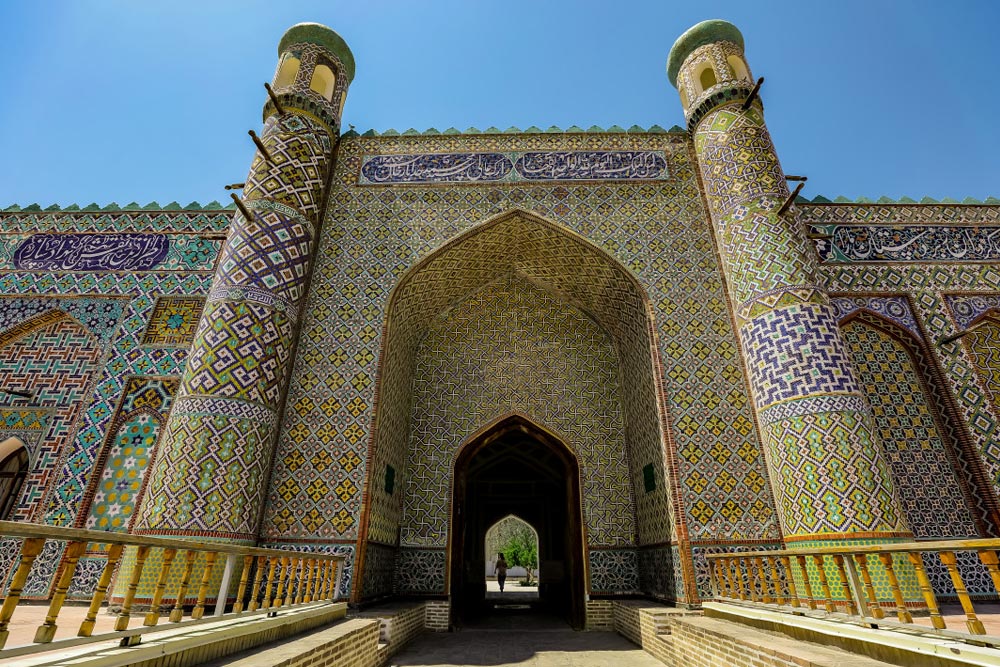
Khudayar Khan Palace
The pearl of Kokand is the palace of the last ruler of the Kokand Khanate, Khudayar Khan—Urda. This magnificent palace complex, built in 1871, amazes with its grandeur. The building follows the traditions of Central Asian architecture, with a high central portal decorated by a large entrance arch and four minarets: two flanking the portal and two completing the façade from the south and north.
Surrounded by a carved stone fence, the palace once consisted of seven inner courtyards and 119 rooms. Its total area is four hectares, and the foundation rises three meters high. Above the main gate was an Arabic inscription: “The Great Said Muhammad Khudayar Khan.” Sixteen thousand workers, 80 craftsmen, and 1,000 carts were involved in construction. Despite extremely harsh working conditions, the result was a splendid palace that still impresses visitors with its rich artistic decoration—geometric patterns, arabesques, and floral motifs made of ceramic tiles. The bright and colorful façade resembles a palace from Eastern fairy tales.
Unfortunately, only two courtyards and 19 rooms remain today. Interior decoration prominently features carved and painted ganch (stucco) and richly painted wooden ceilings, especially in the throne hall with its noble golden-brown tones
Jami Mosque
A true ornament of Kokand’s Chorsu Square is the ancient Jami Mosque. Historical chronicles of the 9th–12th centuries mention a congregational mosque on this very site, later destroyed during the Mongol invasions.
However, the present mosque dates back to the 19th century. In 1805, the Kokand ruler Olim Khan began the construction of a congregational mosque, but the work was halted when the mosque’s spiritual leader opposed building it with funds forcibly collected from the people. Only in 1814 did the enlightened and humane ruler of the Kokand Khanate, Umar Khan—Olim Khan’s brother—resume construction of the Jami Mosque, which is rightfully regarded as Umar Khan’s creation. To oversee the construction, he invited a talented architect from Ura-Tyube. Under his direction, 200 equally skilled builders worked on the project. Within two years, the Jami Mosque was completed. It was truly a monumental structure, and the fame of its beauty spread far beyond Kokand.
The western part of the mosque’s vast courtyard is occupied by a spacious aivan, whose roof is supported by 98 columns, as well as a khanaka. The columns of the aivan are true works of art, delicately painted with pigments enhanced by gold. The khanaka is renowned for its high, richly decorated ceiling.The walls of the mosque still preserve exquisite carved ganch (stucco) ornamentation. Along the perimeter of the courtyard were hujras and classrooms, as a madrasa also functioned at the mosque. The madrasa operated until 1918, and the mosque until 1930.
At the center of the courtyard rises a minaret 22.5 meters high, from which the muezzin once called the faithful to prayer. The stone minaret, built of smoothly laid rings of fired brick and topped with a six-arched lantern, is crowned by a faceted dome. From its summit, the whole of Kokand could be seen. According to legend, criminals and wives accused of infidelity were thrown down from it. Undoubtedly, the beauty and nobility of the Jami Mosque’s architecture place it among the architectural monuments of Bukhara and Samarkand.
Norbuta-biy Madrasa
The Norbuta-biy Madrasa is one of the few 18th-century madrasas that have survived to the present day. At that time, there were about 40 madrasas in Kokand, yet this one stood out for its distinctive architecture and ornamentation.
The madrasa was built on Chorsu Square and is a single-story structure measuring 52 by 72 meters. For two centuries, it remained the largest educational institution in Kokand, containing the greatest number of residential cells (hujras).
As noted, the Norbuta-biy Madrasa differs from others in several ways. First, it features a complete absence of decorative ornamentation—an unusual decision for its time. Second, the layout clearly reflects Bukhara architectural influences. This is explained by the fact that during the madrasa’s construction, Kokand achieved several victories over Bukhara and captured hundreds of Bukharans, among whom were skilled architects who participated in the design and introduced their own planning elements.
During the Soviet period, the madrasa was closed, but after Uzbekistan gained independence, it reopened. Today, one part of the madrasa houses the Jami Mosque, while more than 80 students study in the other.
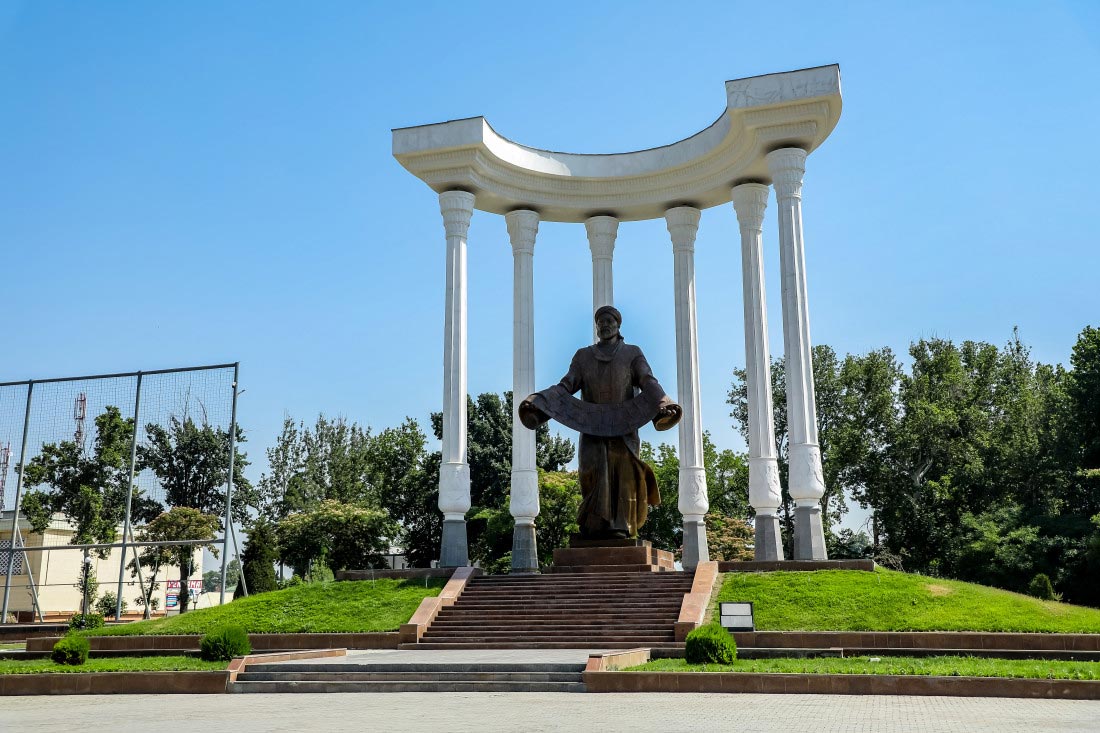
Modari-Khan Mausoleum
The history of the construction of the Modari-Khan Mausoleum is closely associated with the name of the renowned Uzbek poetess Nadira. As the wife and mother of the Kokand khans, she continued to play a significant role in court life even after her husband’s death. Her poems entered the golden treasury of Uzbek poetry, while the buildings erected at her command remain landmarks of Kokand to this day.
Several years after the death of Nadira’s husband, the ruler of Kokand Umar Khan, his mother also passed away. As befitted a devout daughter-in-law who honored her mother-in-law, the poetess ordered a mausoleum to be built over her grave. Soon, Modari-Khan became the burial place of all the women of the khan’s dynasty.
Originally, the Modari-Khan tomb—whose name translates as “Mother of the Khan”—was a hazira, a traditional type of Fergana memorial architecture. The architectural complex included a domed portal structure, a memorial mosque, and a walled courtyard containing the burial. However, over the past two centuries, only the magnificent entrance pavilion of this remarkable ensemble has survived.
A small portal with a low dome and delicate vegetal ornamentation in majolica framing the ceremonial doors gives the structure refined elegance and harmonious proportions. The pointed niche above the main entrance is filled with a cascade of stalactites made of snow-white ganch. Two faceted towers completing the façade evoke direct associations with the Bibi-Khanym Mosque in Samarkand, subtly suggesting that both structures were dedicated to great women. On one of the hexagonal tiles to the right, the architect left, beneath the glaze, the date of the mausoleum’s construction—1241 AH, corresponding to 1825. According to tradition, ceramic masters (kulols) from Rishtan and local ganch carvers participated in the construction and decoration of the Modari-Khan Mausoleum.
The most remarkable decorative feature of the tomb is the unusual treatment of the inner surface of the dome, where a ribbed spiral of ganch has been applied. The spiral is one of the most archaic ornamental elements, known since pre-Islamic times.
It so happened that Modari-Khan later became the tomb of Nadira herself. In the 1840s, the Kokand khans were engaged in an unending struggle with Bukhara for control over fertile valleys and oases. In 1842, Kokand fell under enemy assault. Townspeople and peasants could not reconcile themselves to the loss of freedom and independence, and their sentiments were stirred by Nadira’s poetry, in which she wrote:
I hope the dawn will come—
The rising of our hopes.
Chakar and Toron-Bazar Mosques
Numerous architectural and historical monuments have survived in Margilan to the present day, among which the Chakar Mosque deserves special mention. Above all, this structure is notable for its unusual history.
All Muslims honor the tradition that when an old building has lost its former grandeur, a new one must be constructed on the same site without changing its original purpose. Erecting administrative buildings or residential houses in place of a ruined religious structure is considered disrespectful to long-standing Muslim traditions. This is precisely what happened with the Chakar Mosque. Once a renowned mosque, it lost its magnificence, and in 1911 a new, smaller mosque was built on its site. The new building included a prayer hall, an aivan, and auxiliary structures arranged around an inner courtyard. However, during the Soviet period, a significant portion of these buildings was demolished as part of urban reconstruction. Only the aivan—known as the summer mosque—has survived.
In addition, the Chakar Mosque features an unusual interior. The prayer space is enclosed on three sides by asymmetrical walls. The aivan is distinguished by beautiful decorative ornamentation. Its ceiling is adorned with refined, colorful painting: bouquets of flowers scattered across a tinted background. The cornice of the aivan is decorated with vegetal motifs in the form of green trefoils with red blossoms. An old Arabic inscription preserved on a beam indicates that the mosque’s construction dates to 1329 AH (1911) and records the names of the builders: Tukhtabek and Mirbobo Khoji.
Another building more than a century old is the Toron-Bazar Mosque. Constructed at the end of the 19th century, it is located near the market, which explains its name. By 1936, it had been converted into a House of the Dehkan, where farmers and townspeople arriving at the market could rest. The building is modestly decorated, which does not diminish its cultural value or its importance as a historical monument.
Said Ahmad-Khoja Madrasa
The Said Ahmad-Khoja Madrasa was built in the late 19th century. It is one of the “youngest” historical monuments of Margilan, being just over 200 years old. The madrasa is distinguished by the harmony of its composition, the proportionality of its architectural elements, and its rational structural design. The complex consists of the madrasa itself and a mosque composed of a hall and an aivan with painted ceilings.
The architecture of the Said Ahmad-Khoja Madrasa is somewhat unconventional, combining both Eastern and European construction techniques. Within the square courtyard stands the mosque, while the courtyard itself is surrounded along its perimeter by rows of pointed arches and hujras, which is typical of traditional Eastern architectural planning. The building is constructed of fired brick; however, taking into account local seismic conditions, the craftsmen reinforced the mosque’s walls with a European-style double wooden frame, which visually expands the interior space.
The ceiling of the hall is painted with broad red and green bands highlighted by flowers and curling vines. The interior walls are divided into rectangular panels adorned with elegant geometric ganch ornamentation, within which the mihrab niche is emphasized.
In 2007, the Said Ahmad-Khoja Madrasa was reconstructed: a wide road was laid to the monument, and a garden was created around it. Old plane trees with spreading crowns and a broad irrigation canal (aryk) flowing through the madrasa’s inner courtyard provide shade and coolness on hot days.
The Said Ahmad-Khoja Madrasa remains active today. Believers study the Qur’an and Hadith there, while the 26 hujras—once home to students two centuries ago—now house workshops of local artisans engaged in weaving, gold embroidery, wood carving, and metal chasing.
Pir-Siddik Complex
This memorial complex takes its name from the saint Pir Siddiq. According to legend, while hiding from unbelievers, Pir Siddiq concealed himself in a cave, where pigeons built nests and sealed the entrance with them. When the pursuers reached the cave and saw the pigeons calmly sitting in their nests, they passed by, deciding that no person could be hiding there—otherwise the birds would have shown alarm. Thus, the pigeons saved the saint. From this story arose the complex’s second name, “Kaptarlik,” meaning “place of pigeons.”
The Pir Siddiq complex was built in the mid-18th century. Over time, an architectural ensemble formed around it, including a mosque, a minaret, a courtyard with a burial vault, a darvozakhona (gatehouse), and a dovecote.
In the depth of the courtyard stands a north-oriented mausoleum, where Pir Siddiq is believed to be buried. Its projecting portal is combined with a square chamber containing pointed tombstones (sagana). A distinctive feature of the mausoleum’s architectural composition is its characteristic portal, designed as a decorative screen wall with slender corner columns crowned by light domed lanterns rising above the portal. The columns are adorned with carved geometric ornamentation in ganch.
Rishtan Ceramics
Rishtan is one of the oldest cities in the Fergana Valley. It emerged on the Great Silk Road and has long been known as the largest center in Central Asia for the production of unique glazed ceramics. The very name of the city originates from the ancient Sogdian word “Rash” (“Rush,” “Rushi”) — meaning “red earth,” referring to the local pottery clay, khoki-surkh, which has a reddish hue.
In the Middle Ages, Rishtan, located at the intersection of caravan routes between China and India on one side and Persia and the Middle East on the other, developed rapidly and became an important trade center and a key stop on the Great Silk Road. A congregational mosque was built here. The city was home to pottery quarters (mahalli): Dakhbed, Chinnigaron, Kuzagaron, and Kulolon.
Many Rishtan potters in the 14th century were forced to relocate to Samarkand, where they participated in the grand construction projects of Amir Timur and his descendants. However, following the decline of the Timurids, Rishtan also fell into decline.
Starting from the 18th century, the city of Rishtan (Rushdon, Roshidon) gradually revived, and by the mid-19th century, it had regained its status as the largest regional center for the production of glazed pottery.
The great masters of their craft were the brothers Abdu Jalol (“Usto Abdudjalol,” “Usto Jalil”) and Abdujamil (“Usto Abdujamil,” “Usto Kuri”), who in the 18th century restored the faience-chinni technique that had been lost during the Middle Ages in Rishtan. The brothers brought the recipes for this technique from Kashgar and Iran. Their student, Abdulla Kulol (1797–1872), a master chinnipaz known as Kalli Abdullo (“Bald Abdullo”), later became a great master and the respected Usto for all Rishtan potters.
At the beginning of the 19th century, Rishtan pottery was in high demand not only in the Fergana Valley but throughout Central Asia. The city had more than 100 pottery workshops employing over 300 people. During this period, close connections were also established between artisans of the Kokand Khanate and Eastern Turkestan.
In the 1870s, masters from Rishtan, led by Usto Abdulla Kalli, participated in the decoration of the Urda — the palace of Said Muhammad Khudoyar-khan in Kokand. Their work received high praise from the ruler of the Kokand Khanate. By Khudoyar-khan’s order, an inscription in Kufic script was made on the facade of the palace’s southern wing.
Around the same time, Khudoyar-khan built his residence in Rushdon, called “Bogi-Khan” (the Khan’s Garden). He often stayed there and consistently hosted feasts for all the city’s potters.
During the Russian Empire, pottery production received direct support. By the early 20th century, Rishtan had over 80 artisan pottery workshops employing 300 people. Rishtan pottery products were distributed to all cities in Central Asia, and some masters opened their own shops in the markets of Kokand, Margilan, Andijan, Samarkand, Tashkent, and other cities. Masters from Kanibadam, and occasionally from Gijduvan, Karshi, and Shakhrisabz, also came to Rishtan to exchange experiences.
Followers and students of the great masters included Abdurassulev Madamin Akhun (Usto Mulla Madamin Akhun), Tokhta-bacha (Usto Tokhta) — renowned chinnipaz masters of the late 19th century; Bachaev Sali — a hereditary master of the late 19th century; Baba Boy Niyazmat Meliboy (Usto Boy Niyazmat) — a famous chinnipaz master of the late 19th century, who worked together with his talented and recognized wife, a skilled painter. Among the last respected elders of Rishtan potters were Gaziyev Mayakub (Usto Yakub, 1862–1922) — a famous chinnipaz-nakkosh master; Madaliev Abdul Sattor (Usto Abdussattor, 1862–1943) — a renowned chinnipaz master; and Ortykov Ulmas (Usto Ulmas, 1864–1950) — a well-known Kuzagar master.
The works of the finest masters — Usto Mulla Madamin Akhun, Usto Tokhta, Usto Sali, and others — were repeatedly exhibited at all-Russian fairs and exhibitions. In 1900, their works were successfully displayed at the World Exhibition in Paris, where global connoisseurs of ceramics highly praised Rishtan pottery, comparing it to the finest European majolica and recognizing it as products capable of competing on an international level.
In 1904, at the Industrial and Artisan Exhibition in Fergana, a master from Roshidon, Baba-Khodzhi Mirsalim, was awarded a gold medal by the military governor of the Fergana region, Major General V. I. Pokotilo, for the clay samovar he had crafted.
Yodgorlik Silk Factory
Historical chronicles indicate that as early as the beginning of the 1st millennium, precious fabrics were produced in the Fergana Valley from raw silk brought from China. By the 7th–8th centuries, the people of Fergana began cultivating mulberry silkworm cocoons locally. Even today, the main regions for producing Uzbek silk fabrics are located in the Fergana Valley, and Margilan has long been considered its “silk capital.” For many centuries, alongside other goods, merchants exported Margilan silk along the Great Silk Road to Baghdad, Kashgar, Khorasan, Egypt, Greece, Byzantium, and Russia.
The Margilan silk-weaving factory “Yodgorlik” is regarded as the best enterprise for producing hand-crafted silk in Uzbekistan. It was founded in 1972 and at that time was the largest factory in the entire Fergana Valley. About fifteen years ago, the factory staff decided to revive the ancient craft, since the traditions of hand-weaving in Uzbekistan have existed for more than two and a half thousand years. At the Yodgorlik factory, one can see the entire process of producing silk fabrics, from preparing the cocoons to the finished cloth.
The factory employs 450 workers, most of whom are women, who weave silk and cotton fabrics. Each month, the factory produces up to 6,000 meters of fabric from natural silk, silk blends, and cotton. At first glance, this may seem a very small quantity for factory production. However, it is important to remember that all of this is done entirely by hand according to traditional techniques — the same methods and processing practices used by Fergana artisans since time immemorial.
Producing silk fabrics is a long and labor-intensive process. At the Margilan Yodgorlik factory, they make Uzbek national fabrics such as adras, jujincha, bekasam, but the most famous products are the renowned abrov silk fabrics, khan-atlas (royal silk), and shoyi. Creating fabrics with abrov patterns is akin to a true art. The term “abr” translates from Uzbek as “cloud,” and the abrov pattern, one of the oldest and most beloved in Uzbekistan, is said to resemble clouds drifting across the sky.
Preparing the warp for abrov fabrics with blurred pattern contours has long been considered a special craft in Margilan. The silk warp is wound into large skeins, and the master applies the pattern with dots or dashes. Areas not intended to be dyed are tightly bound with thick thread. The bound warp is then fully immersed in the dye solution, which colors the exposed areas and seeps under the bindings, creating the characteristic blurred effect. Dyes are applied layer upon layer depending on the nature of the ornament, with the number of colors ranging from two to seven.
Next, the silk threads are handed over to the weaver. The handloom has a similar construction for all types of fabric, differing only in the number of heddles and the size of the frame, which determines the fabric width. In the Middle Ages, regulations prohibited deviation from the standard fabric width of 26.4 centimeters, dictated by the heddle size. Only in the 19th century did the width increase to 40 centimeters, and by the early 20th century, wide looms appeared — the same type used by weavers at the Yodgorlik factory today.
The patterns of abrov fabrics, with their fading, blurred contours, create iridescent, arrow-shaped streaks in a wide variety of compositions. The oldest Margilan master abrov-weavers had to recover ancient dye recipes and thread-dyeing secrets from family archives, producing combinations of stylized ovals, floral, and geometric elements. The birth of exquisite, luxurious Uzbek national fabrics can be witnessed firsthand on a factory tour, and visitors can even purchase a piece of the rainbow-hued silk on the spot.
The Yodgorlik silk-weaving factory has long-term contracts to supply fabrics to India, Iran, Russia, Korea, and Germany. Natural silk and cotton, free of synthetic blends, are valued and loved by many fashion designers, and the unique products of Margilan’s weavers have gained worldwide fame.
Today, “Yodgorlik” collaborates with foreign partners from South Korea, India, Iran, Russia, and Germany. In addition, the factory attracts many tourists. The production of hand-crafted silk has been revived and continues to thrive, thanks to the growing interest in traditional national clothing.
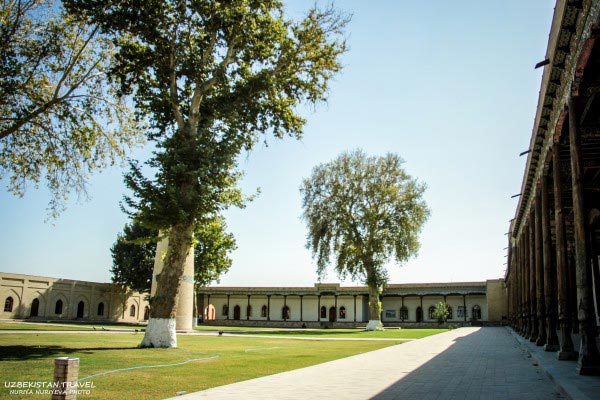
Buddhist Complex at Kuba
On the northwestern outskirts of the district center of Kuva in the Fergana Region, excavations of the ancient settlement of Kuba have been carried out over several years. In the early Middle Ages, Kuba was a fairly large trading and craft center, with well-developed industries, especially pottery, jewelry making, and metalworking. Archaeological finds indicate that the settlement emerged in the 4th–3rd centuries BCE. Kuba continued to exist as an important political and economic center of the Fergana Valley until the 13th century, when its life was brought to an end by the invasion of Genghis Khan. Archaeologists uncovered the ruins of eighty residential houses and craft workshops, along with five streets and a city square.
Beneath the cultural layer dating to the 10th–11th centuries, the remains of a Buddhist temple were discovered. It was built on a natural hill spur, with a stone staircase leading to its summit. Rising above the surrounding landscape, the temple was visible from distant approaches. It was separated from the residential quarters of the settlement by a rammed-earth wall set on a stepped foundation.
The remains of the Buddhist complex were concealed beneath layers from later periods, including three tiers of burials from the 10th–11th centuries. Rammed earth and sun-dried bricks were used in the construction of the temple, while the ceilings were made of wood. The massive walls have survived to a height of no more than two meters, yet this has allowed researchers to reconstruct the layout of the Buddhist complex. From the south, an entrance led into the sanctuary with an altar raised on a one-meter-high platform. Around the altar, along the walls of the sanctuary, raised benches (sufas) were arranged. Here offerings were made to the deities in the form of flowers, fruits, and fragrant incense.
Adjoining the sanctuary from the east was a rectangular temple building oriented from south to north. Along one of its walls, archaeologists uncovered a sufa made of sun-dried bricks, where cups for offerings, incense candles, and aromatic herbs were apparently sold, as evidenced by the discovery of intact and broken ceramic bowls and simple handmade vessels. In the southern part of the temple, within a deep niche, there was an ayvan under a wooden canopy. Traces of wall paintings were found on the ayvan wall, which had served as a backdrop for sculptures. Fragments of two equestrian statues and the warriors accompanying them were also discovered there.
Near the entrance, blocking it and lying face down, was a magnificent clay figure of the Buddha measuring two and a half times human height. Nearby, fragments of statues of other Buddhist figures were found, including the protector of Buddhism, the goddess Shri-Devi. Scholars suggest that the sculptural composition in the temple’s ayvan depicted the struggle of the forces of good, led by Shri-Devi, against the leaders of demons and the army of Mara, the enemy of the Buddha.
The coloring of the statues helped archaeologists determine the aspects to which each sculpture belonged. Benevolent deities were painted in blue, cream, and white tones and were depicted wearing yellow, red, and blue garments. Their heads were crowned with princely diadems; bracelets adorned their wrists, and they were decorated with floral necklaces, sashes with bells, and rosettes. The guardian deities of the faith, painted in blue and black, were portrayed with great expressiveness. They had fierce appearances intended to terrify evil demons. Their wreaths and necklaces were interwoven with skulls, their bracelets were shaped like snakes, their cloaks and loincloths were made of tiger skins, and their hair streamed like tongues of flame.
It has not yet been possible to determine the exact date of the construction of the Buddhist complex in Kuva. It is clear, however, that its period of florescence fell in the second half of the 7th century, and that in the 13th century the temple was destroyed by the Arabs. In any case, the ruins of the sanctuary and the temple bear clear traces of a fire that destroyed the structure. Excavations at ancient Kuba have confirmed that at the beginning of the Common Era, Buddhism in the territory of present-day Uzbekistan was widespread not only in Surkhandarya, where the majority of Buddhist monuments are concentrated, but also extended far to the north, into the Fergana Valley.
Jami Complex in Andijan
One of Andijan’s main historical and architectural gems is the Jami Complex, which includes a mosque, a minaret, and a madrasa. Construction of the complex lasted from 1883 to 1890. The main distinguishing feature of the Jami mosque and madrasa is their scale. To this day, the buildings of the complex are considered the largest in the Fergana Valley and among the largest in Central Asia.
The construction of the Jami madrasa took place between 1883 and 1890. Its architectural appearance impresses with its monumental dimensions: the building is nearly 123 meters long. In accordance with Islamic canons, the main façade faces east. The façade is adorned with a traditional Fergana-style portal. As in other madrasas of that period, classrooms were located at the corners of the building, while student living quarters—hujras—were situated between them. Originally, the building had a U-shaped layout, but over time the northern and southern wings were destroyed and have not survived to the present day. A distinctive feature of the madrasa is its wooden latticework with geometric patterns—panjara—which serves as an important decorative element. The Jami madrasa is of both historical and architectural value, and special attention should be given to the artistic wood carving characteristic of Fergana craftsmen, which is widely represented in its architecture. The portal and domes of the building are decorated with mosaics in traditional Eastern colors—blue and turquoise.
The Juma Mosque (Friday Mosque) was built in the western part of the Jami Complex. The mosque is a rectangular structure. On three sides it is surrounded by ayvans with wooden columns skillfully decorated with carvings. The ceilings of the mosque are painted with various patterns combining traditional geometric and floral ornaments. At the beginning of the 20th century, the exterior decoration featured intricate majolica patterns, and the entrance portal was adorned with inscriptions from the Quran.
The most prominent element of the complex, and of the Jami Mosque in particular, is the minaret, which reaches a height of 32 meters. It is the tallest minaret in the Fergana Valley. The minaret has an unusual decorative design: its entire surface is covered with an ornamental medallion pattern, inside which Quranic verses are inscribed in Arabic script. The minaret was the final element of the complex to be constructed. Today, one can still see the water reservoir that was built in front of the minaret, as well as a small park spread across the entire territory of the complex.
In 1902, an earthquake in Andijan destroyed many ancient structures, but the Jami Complex—consisting of the mosque, minaret, and madrasa—suffered almost no damage. The entire complex covers nearly 1.5 hectares. The minaret and the mosque were built in the same architectural style as the madrasa. A characteristic feature common to all three buildings is their monumental scale as well as their color scheme. The minaret is considered the tallest in the Fergana Region, and the Jami Mosque remains an active Friday mosque of Andijan to this day.