
Khorezm
Khorezm is one of the most ancient cultural oases located in the north-west of Uzbekistan. The civilization of Ancient Khorezm can be traced from the Neolithic period (6th–early 5th millennium BC) to the present day. Within the oasis, urban culture flourished alongside the development of crafts and trade. The earliest historical references are found in the Avesta (first half of the 1st millennium BC), where the land is mentioned under the name “Hvairizem”.
Nature endowed this region with a sharply continental climate, saline soils, and an acute shortage of water. The only resource bestowed in abundance is sunshine: the area enjoys approximately 300 sunny days per year. This may explain the widely accepted etymological interpretation of the name “Khorezm” as “the Land of the Sun”.
The cultural development of the oasis was possible only through artificial irrigation. It was here, on the banks of the great Asian river Amu Darya, that one of the oldest civilizations of Central Asia emerged.
Archaeological research shows that irrigation systems and agriculture reached their highest level of development during the Kangju–Kushan period. Monuments of this era include the ancient settlements of Janbas-Kala, Kurgashin-Kala, Bazar-Kala, Kunyurli-Kala, Koy-Krylgan-Kala, and others. The builders of these fortified cities possessed advanced knowledge of mathematics, geodesy, astronomy, medicine, and urban planning.
During the Kushan period (1st–2nd centuries AD), the temple-city of Toprak-Kala was constructed, representing the pinnacle of artistic achievement through the synthesis of architecture, sculpture, and painting.
Under the Turkic Khaganate, Khorezm maintained its political independence. In the 5th–8th centuries, the region entered a phase of feudal development. A new type of settlement—the castle—emerged, replacing the Kushan system of unfortified settlements under state protection. The small cities of this period served as centers of craftsmanship and trade and were surrounded by castles belonging to landowners and farmers.
Khorezm played a significant role in the economy of Mawarannahr, as a major transit trade route—one of the northern branches of the Great Silk Road—passed through its territory. At the beginning of the 8th century, Khorezm had three major cities: the capital Kyat, Hazarasp, and Urgench. In 710–712, the Caliphate’s governor Qutayba ibn Muslim initially supported the Khorezmshah, who participated with Arab forces in the conquest of Sogdiana. Subsequently, Qutayba sent troops to Khorezm and subdued the region after fierce resistance.
In 996, the ruler of northern Khorezm, Mamun ibn Muhammad, unified the region into a single state and established Gurganj as its capital. The academy of Khorezmshah Mamun (11th century) was home to outstanding scholars of the medieval East, including Al-Biruni and Abu Ali ibn Sina (Avicenna).
In the winter of 1221, the Mongol army led by Genghis Khan laid siege to Urgench. After capturing the city, the Mongols devastated it completely, ushering in a period of enslavement, economic collapse, and decline in agriculture and urban life.
The consolidation of Khorezm into a strong state began under Abulgazi Khan (1643–1663). In the first half of the 16th century, Khorezm emerged as an independent state, and by the end of that century its independence was firmly established. From that time onward, it became known as the Khiva Khanate.
In the late 18th and early 19th centuries, the development of trade with the Ural region, the Volga area, and Siberia strengthened the khanate’s economy, contributing to the growth of cities such as Khiva and New Urgench.
The significance of the architectural heritage of Khiva and the Khorezm region as a whole in the history of Central Asia is defined not only by the abundance of preserved monuments, but also by the unique contribution of Khorezm architects to the region’s architectural and visual arts, who preserved and developed longstanding traditions.
Today, Khiva represents a unique phenomenon in Central Asia as a fully preserved example of historic urban planning. The traditional street layout and building structure within the double ring of city walls—Ichon-Kala and Dishon-Kala—have remained largely unchanged to this day.
The territory of Khiva’s “Inner City,” Ichon-Kala, has been designated a State Historical and Architectural Reserve. Approximately 6,000 residents currently live and work within its boundaries.
Ichan-Kala Fortress in Khiva
Ichon-Kala is the historic inner city of Khiva, Uzbekistan, enclosed by massive defensive walls. It became the first site in Central Asia to be inscribed on the UNESCO World Heritage List. Fortifications constructed over several centuries—the earliest architectural monuments dating back to the 14th century—along with palaces, mosques and madrasahs, mausoleums and minarets, caravanserais, and bathhouses, have transformed Ichon-Kala into a unique open-air museum city. In 1968, Old Khiva was officially granted the status of a protected historical city-reserve.
Legend of Origin
According to legend, the clay used in the construction of the Ichan-Kala citadel was taken from the same places from which the Prophet Muhammad sourced clay when building Medina. A lake that later appeared in this area is traditionally considered sacred. Another legend tells of the Kheyvak well, whose water was said to have an exceptional taste and which was allegedly dug by Shem, the son of the biblical Noah.
Legend also attributes the founding of Khorezm to Shem. While traveling through the region, he fell asleep in what was then a desert and dreamed of a city surrounded by fire. Upon awakening, he began construction and laid the first foundation himself. During the building process, he dug a well and, quenching his thirst, exclaimed “Hey vak! Hey vak!”, meaning “How good it is.” It is believed that the city later took the name Khiva from these words.
Historically, Khiva was traditionally divided into two distinct parts: the Inner City (citadel, shahristan)—Ichan-Kala (literally “inner defensive circle”), and the Outer City (rabad)—Dishan-Kala (“outer defensive circle”).
The walls of Ichan-Kala are 8–10 meters high, 5–6 meters thick, and extend for 2,650 meters along the outer perimeter. The defensive ramparts of both the inner and outer “circles” were constructed of adobe (saman). Every 30 meters, round defensive towers projecting beyond the walls were erected along the Ichon-Kala fortifications. The upper sections of the walls are equipped with crenellated parapets and narrow embrasures designed for defense during sieges.
The defensive system also included water-filled moats. Their former presence can still be observed in the southern part of the city through the terrain, while in the northern and western sections the ancient moats have been covered by modern pavement.
City gates formed an integral part of the fortification system. The surviving gates demonstrate the presence of flanking “strike” towers on either side of the arched passageways, as well as observation galleries above the entrances. The passages behind the gates leading into the city were covered with vaulted ceilings (as at Koy-Darvaza) or, in the case of longer corridors, with a series of domes.
Construction of the Fortress
In 1598, when the Amu Darya River once again changed its course, depriving the ancient capital of Khorezm—Gurganj—of its water supply, the capital of the state was transferred to one of the historic cities of the Khorezm oasis: Khiva. Archaeological evidence indicates that Khiva had already existed in the 5th–6th centuries as a stopover or caravanserai at the Kheyvak well (Khiva–Kheyva–Kheyvak) along the ancient route from Merv to Gurganj. On this basis, archaeologists believe that the foundations of the Ichan-Kala walls partially incorporate the remains of an early fortification surrounding the caravanserai, dating back to the 5th century.
The Kheyvak well is still located near the north-western wall of Ichan-Kala. During restoration works, traces of very ancient stone masonry and the remains of a domed structure, now covered by earth, were discovered. Clay used for the construction of the fortress walls was extracted approximately two kilometers from the city, in an area known as Govuk-Kul, where a large lake is located today. This high-quality local clay continues to be used by contemporary potters, preserving a centuries-old tradition.
Monuments of Ichan-Kala
The ancient walled city is renowned for its numerous historical buildings, most of which were constructed in the 19th century during the reign of the Uzbek—or more precisely, Karakalpak—Kungrat dynasty (also spelled Qungrat). These monuments have been exceptionally well preserved to the present day. A visit to Khiva offers a vivid impression of what other cities of Central Asia once looked like.
Access to the city is provided through one of four gates:
the Northern Gate (Bagcha-Darvaza),
the Southern Gate (Tash-Darvaza),
the Eastern Gate (Palvan-Darvaza), and
the Western Gate (Ata-Darvaza).
The Inner City of Ichan-Kala, covering an area of less than one square kilometer, is densely built up. As a result, Khiva’s major landmarks are located in close proximity to one another within the city walls. Most visitors enter through the Western Gate (Ata-Darvaza). To the left of the gate stands Kunya-Ark, the old citadel, parts of which date back to the 5th century. To the right is the Madrasah of Muhammad Amin Khan, with the monumental Kalta-Minor minaret located slightly ahead.
Approximately 200 meters further, closer to the city center, stands the Madrasah of Muhammad Rahim Khan II. Beyond it, toward the Eastern Gate, are the Tash Hauli Palace (19th century) and the Madrasah of Alla-Kuli Khan. A five-minute walk south of the city center leads to the mausoleum of Sayid Alauddin and the remarkable Mausoleum of Pahlavan Mahmud (18th–20th centuries), as well as the Madrasah of Shergazi Khan (1718–1726) and the Islam Khoja complex, comprising a minaret and mosque (1908–1910).
Decorative Art
The majolica tilework of Khiva is distinguished by its own unique style, characterized primarily by muted tones ranging from deep blue to light blue and white, occasionally accented with brown. Among the traditional geometric patterns common in Bukhara and Samarkand, only one—the five-pointed star within a pentagon—was adopted in Khiva. Khivan ornamental designs predominantly feature vegetal motifs, such as intertwining grapevines and leaves.
Wood carving represents another important artistic tradition of Khorezm. Carved wooden columns and doors can be seen throughout the city, reflecting the high level of craftsmanship developed in the region.
Tash Hauli Palace
Since ancient times, rulers of the East traditionally constructed luxurious palaces to serve as residences, seats of power, venues for receiving guests, and symbols of state authority and strength. Palaces were regarded as places where the khan and his close relatives resided and where affairs of state were conducted. For this reason, the city of Khiva contains not one but several khan’s palaces, which have survived to the present day in their complete architectural form.
One of the most prominent among them is the renowned Tash Hauli Palace (“Stone Palace”) of Allah Quli Khan. Measuring approximately 80 by 80 meters, Tash Hauli is a vivid example of 19th-century architectural art and, in its overall layout and construction techniques, resembles the Kunya-Ark Palace. The palace was built between 1830 and 1838 by the Khiva Khan Allah Quli Khan (1794–1842). Historical sources indicate that various construction methods were employed and that the work was interrupted several times and later resumed under different master builders. Together with other buildings near the Eastern Gate of Ichan-Kala, the palace formed a single architectural ensemble, shifting the city’s main public center to this area.
Distinguished by its majestic and luxurious appearance, the palace was constructed over an extended period. The finest architects, ornamental painters (naqqash), and majolica craftsmen (kashinpaz) were mobilized for its construction. With its high towers, massive walls, and monumental gates, Tash Hauli resembles a fortified stronghold. Allah Quli Khan prepared for its construction for a long time. The name “Tash Hauli” (“Stone Palace”) reflects both the exceptional splendor and beauty of its architectural forms and the innovative use of traditional Khorezm square-fired bricks, which replaced the earlier adobe blocks (pakhsa) commonly used in construction.
The palace consists of three large courtyards—the Kurynysh Khana (reception court), Mehman Khana (guest court), and the harem—along with five smaller courtyards and a total of 163 rooms. In 1922, a museum was established in the palace, while members of the khan’s family continued to reside in part of the complex until 1924. Valuable information about the history of the palace’s construction and the functions of its rooms was obtained from Babajan Tura, the grandson of Allah Quli Khan, who was still alive at that time.
Inscriptions found on carved wooden columns, marble slabs, ceilings, and interior walls confirm that the palace was built over an eight-year period from 1830 to 1838. Construction took place in several stages. Initially, the harem building was erected as a rectangular structure with a spacious courtyard of the same shape, surrounded along its perimeter by one- and two-story residential rooms. The palace was enclosed by a thick defensive wall with towers at the corners.
The spatial organization of the living quarters is clearly reflected in the layout of the harem and the interconnection of its rooms. The palace was deliberately elongated along the west–east axis so that most rooms would face the sun. The entire southern section of the harem was designated for the khan’s four wives, while the remaining rooms housed yanga (female attendants and matchmakers) and servants. Naturally, the most beautiful and comfortable rooms were allocated to the khan’s wives. Each suite consisted of a high, single-column aivan (open veranda), a spacious room behind it, and a small chamber serving as a storage room (kaznak) or anjamkhana (a room for jewelry and personal belongings).
Behind the easternmost aivan was a corridor leading to the khan’s private residence. This aivan is higher and more richly decorated than the others; behind it are a small corridor and two rooms intended for relatives. A special staircase leads to a second-floor room located behind the aivan. Five large aivans and the rooms behind them, lavishly decorated with refined majolica tiles interwoven with traditional Khorezm ornamental patterns, were intended for the khan and his four wives.
The palace doors and columns are regarded as some of the finest examples of Khivan woodcarving. The most accomplished craftsmanship of Khiva’s masters is also evident in the intricate carved marble column bases and the artistic metal latticework (panjara). On the front side of a marble column base of an aivan located beyond the main aivan, a symbol signifying the “eternity” of existence is depicted within a frame of vegetal islimi ornamentation. According to tradition, the wife who bore the khan an heir lived closest to his sleeping quarters.
The Palace of Allah Quli Khan is considered the most outstanding architectural monument of 19th-century Khiva. Memoirs of a Russian envoy who arrived in Khiva in 1842 mention that a palace near the Ichan-Kala market was surrounded by a high brick wall and served as the residence of the second son of the Khiva khan, while Allah Quli Khan himself resided in the grand Kunya-Ark Palace in the western part of the fortress. These accounts were later confirmed by Babajan Tura, the khan’s grandson, who stated that at that time the khan’s son Rahim Quli Tura lived in the Tash Hauli Palace and carried out minor construction works there.
From 1945 to 1983, the harem section of Tash Hauli housed a museum of history. Restoration work initiated in 1976 was completed in 1989, and in the same year the Museum of Khorezm Crafts was opened in the harem building; it continues to operate to this day. In 1997, extensive restoration works were carried out at Tash Hauli Palace in connection with the celebration of the 2,500th anniversary of the city of Khiva.
Over the years, the palace has undergone several phases of restoration. In 1982–1983, the ceilings of the aivans were restored. Between 1976 and 1989, state funds totaling 551,888 sums (rubles) were allocated and utilized for restoration work in the harem section. In 1997, the lower part of the palace was repaved with fired bricks. In 2001, the Mehman Khana and Arz Khana sections of Tash Hauli Palace were fully restored and opened to visitors. Today, these courtyards feature the reconstructed interiors of the Divanbegi, Mirza, and Yurt.
Kunya-Ark Citadel in Khiva
Kunya-Ark (translated as “Old Fortress”) served as the inner citadel of the khan within Ichan-Kala. Construction of Kunya-Ark began in 1686–1688, and by the end of the 18th century the citadel had become a true “city within a city,” separated from the rest of Ichan-Kala by a high defensive wall.
The fortress complex included the khan’s administrative offices, a reception hall, a harem, winter and summer mosques, a mint, and various auxiliary facilities such as stables, warehouses, and workshops. The buildings of Kunya-Ark were arranged along both sides of the courtyards, which were interconnected by a system of corridors.
The entrance to the citadel was marked by a monumental gate reminiscent of the Palvan-Darvaza. In earlier times, the towers were crowned with lantern turrets connected to the fortifications. In the first small courtyard adjacent to the gate, foreign envoys waited for an audience with the khan. The second courtyard housed seven cannons with their gun carriages, while the third served as the meeting place of the khan’s council.
The largest courtyard was accessed through a corridor leading to the Kurinishkhana, where a yurt once stood on a circular platform at the center. From this elevated position, the khan sat and received guests. A doorway in the north-western corner of the Kurinishkhana (opposite the main entrance) opened into a corridor leading to the harem and to the Ak-Sheikh-Bobo hill, which accommodated an armory and a guard patrol post.
The mosque and reception hall, constructed between 1825 and 1842, are still adorned with aivans featuring carved wooden columns and walls decorated with majolica tilework.
The square in front of the entrance to Kunya-Ark was used for military parades and preparations for battle. There was also a designated site for executions, as well as a zindan (prison), located along the eastern walls of the citadel.
Mausoleum of Sheikh Sayyid Alauddin
The Mausoleum of Sheikh Sayyid Alauddin is the oldest surviving architectural monument in Khiva, dating back to the 14th century. It was erected in honor of the great Sufi saint and sheikh Sayyid Alauddin. The construction of the mausoleum was initiated by his disciple and murid, the renowned Sufi Amir Kulal, a prominent representative of the Naqshbandi order.
Architecturally, the mausoleum is distinguished by its austerity and restraint. Built entirely of brick, with unadorned walls and domes, it lacks external decorative elements and reflects an ascetic stylistic approach. Despite this simplicity, the mausoleum attracts visitors from around the world due to the tomb inside, which is richly decorated with majolica. The striking contrast between the modest exterior of the mausoleum and the vividly ornamented tomb is so pronounced that the tombstone appears as if it were brought here from elsewhere.
At the time, Old Urgench—the capital of Khorezm—was a major center of ceramic production. Consequently, the techniques and structural principles of architectural ceramics developed there were disseminated not only throughout Khorezm but far beyond its borders. Comparable in both craftsmanship and decorative technique are the majolica ornaments found on the tomb of Sheikh Najm ad-Din Kubra in his mausoleum in Kunya-Urgench (in present-day Turkmenistan).
The base of the tomb is designed as a stepped platform, with miniature columns at the corners. The front surface of the dakhma is clad in glazed majolica tiles. Its sides are decorated with fine vegetal ornamentation in the form of delicate borders, within which patterned panels are placed. The edges of the dakhma, as well as the decorative borders, panels, and two miniature sagana (tomb markers) installed upon it, are embellished with floral motifs. Amid the rich openwork ornamentation, inscriptions painted in white on small surfaces can be discerned. The date of Sayyid Alauddin’s death is recorded as March 18, 1303.
The refined beauty of the entire composition, covered with transparent glaze, represents one of the finest examples of 14th-century ceramic decoration.
Nurullabay Palace
Nurullabay Palace was constructed in 1912 by order of Muhammad Rahimbay II. The construction of the palace lasted nearly six years. This architectural complex consists of multiple courtyards, lush gardens, ceremonial halls, and residential quarters. Traditionally, the palace is surrounded by a massive 650-meter-long wall with protective semicircular towers known as guldasta.
The Reception Palace was built specifically to host formal ceremonies for high-ranking guests. It comprises seven halls. The Guest Hall (reception area) was intended for banquets honoring ambassadors and distinguished visitors. The interior decoration of the reception halls is diverse: the walls and ceilings feature carved ganch motifs, painted with oil-based paints, and embellished with intricate relief patterns. The floral and angelic motifs on the ceilings were executed in a European style by Russian artists.
Renowned architects participated in the palace’s construction, adorning it with glazed bricks fired using a special method preserved by craftsmen for thousands of years. Master artisans Ata Shikhov and Ismail Abdi Niyazov created stunning carved wooden columns, which became one of the architectural highlights of the complex. Official events, including ambassadorial meetings and receptions, were held here. The interiors of these halls differ fundamentally from other rooms, as Russian and German artists and decorators collaborated with local Khivan masters.
The palace’s interior stands out for its departure from traditional Khivan style. While Khiva traditionally favored blue and white, the octagonal hall and other rooms are decorated with gilding, accented with red and green tones. The names of the skilled ganch carvers and painters are remembered in history for their contribution to this masterpiece.
Another innovation introduced to Khiva was the installation of electric chandeliers in the Guest Hall. Due to their size and weight, special wooden supports were constructed on the palace ceiling, adorned with painted designs. These pyramid-shaped ceiling structures were innovative even in Russia at the time, and the chandeliers were suspended from them.
Islam-Khoja Minaret and Madrasa
Islam-Khoja served as the chief vizier of the Khivan Khanate under Muhammad Rahim Khan II (1863–1910) and his son Asfandiyar Khan (1910–1920). With his personal funds, he commissioned the construction of a cotton-processing plant, hospital, pharmacy, post office, telegraph, and a secular school in Khiva.
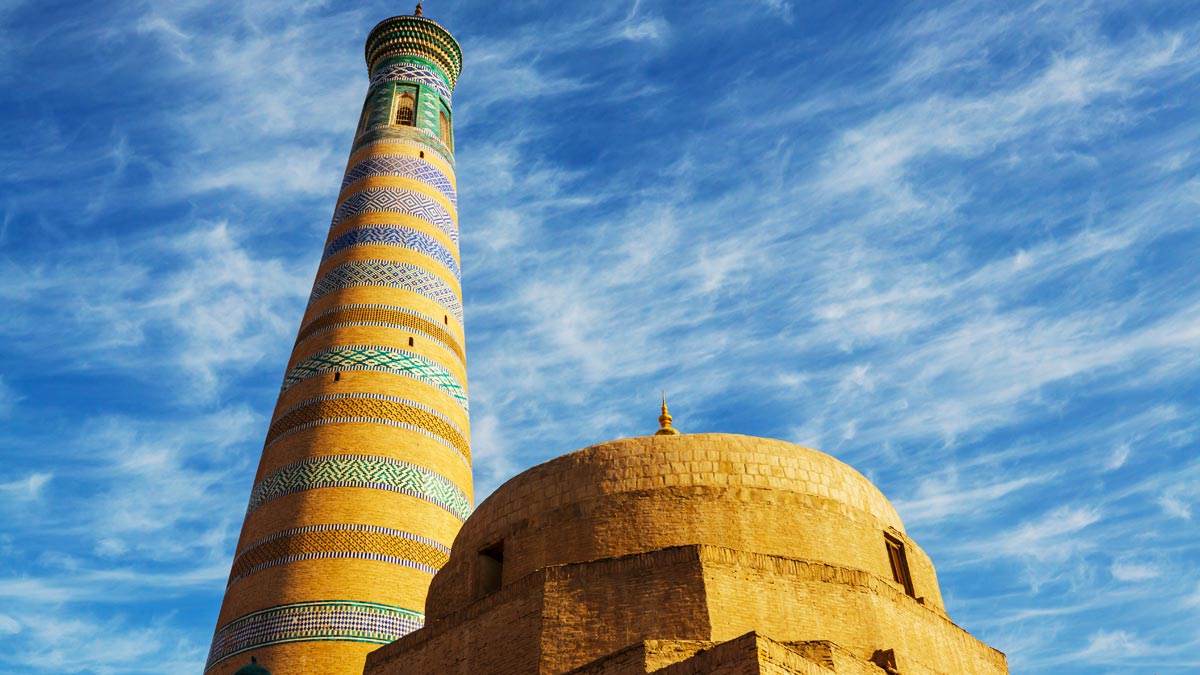
Between 1908 and 1910, Islam-Khoja built a complex in the southeastern part of Ichan-Kala, comprising the smallest madrasa and the tallest minaret in Khiva. The minaret’s design draws inspiration from the ancient minarets of the 11th–12th centuries. It is notable for its slender and elegant silhouette, crowning the “inner city.” The minaret reaches a height of 57 meters, including its foundation. Its shaft, 9.5 meters in diameter at the base, tapers gracefully upwards, terminating in a modest cornice and a small dome above the muezzin’s chamber.
The brick decoration of the minaret emphasizes its monumentality and solid connection to the ground. The slender shaft of the Islam-Khoja Minaret is adorned with shimmering ceramic bands and stretches skyward, where its mosaics of blue, turquoise, white, and azure tiles seem to dissolve into the haze. In terms of beauty and elegance, it rivals only the Kalyan Minaret in Bukhara, which predates Islam-Khoja’s minaret.
The construction and decorative design involved the finest artisans of the time, including Balta Vaysov, Ishmukhammad Khudayberdiyev, Kalandar Kuchum, and others.
The upper observation platform, at a height of 45 meters, offers the highest panoramic view of Khiva. The lantern at the top features a stalactite cornice, finial, and ceramic latticework (panjara).
The small courtyard of the Islam-Khoja Madrasa contains 42 hujras (cells). The madrasa’s main façade provides a striking backdrop to the minaret, with blue-and-white majolica tiles, tympana, and glazed ornamental bands. The southeastern part of the madrasa houses a mosque, whose low, massive dome balances the verticality of the minaret. The mosque’s mihrab niche is adorned with majolica tiles and carved ganch motifs.
Arab Muhammad-Khan Madrasa
The Arab Muhammad-Khan Madrasa is one of the oldest architectural monuments in Khiva. It is located in the heart of Ichan-Kala, near the equally famous, though later-built, Muhammad Amin Khan Madrasa. The madrasa was commissioned by the ruler of Khorezm, the Shaybanid Arab Muhammad-Khan, to commemorate the transfer of the state capital from Urgench to Khiva.
Arab Muhammad-Khan, after whom the madrasa is named, was a prominent figure in the history of Khorezm. He ruled from 1603 to 1621 and achieved significant success in governance. Under his leadership, Khiva became the new capital of the Khorezm state and developed into one of the most beautiful cities in Central Asia, rivaling Bukhara and Samarkand. He undertook numerous urban development projects, commissioning the construction of madrasas, mosques, and civic buildings, although few of these structures have survived to the present day.
In 1616, to commemorate this important event, Arab Muhammad-Khan ordered the construction of a madrasa for the city’s residents. Originally, a smaller madrasa built by a prominent woman of Khiva occupied the site. Arab Muhammad-Khan purchased this building along with the adjacent land.
The madrasa was initially a one-story brick building of rectangular design. Its entrance portal featured a traditional Qur’anic inscription, and small minarets were located at the building’s corners. The madrasa included student cells (hujras), a mosque for prayers, and adjacent classrooms.
Over the centuries, the madrasa underwent several reconstructions and restorations. In 1838, due to the building’s deterioration, the ruler of Khorezm, Allakuli Khan, ordered it to be rebuilt according to the standards of later Khivan architecture. A second story was added, the number of hujras and classrooms increased, and the entrance portal was partially redesigned. This form has been preserved to the present day. Today, the Arab Muhammad-Khan Madrasa remains one of the most popular sites visited by tourists from around the world.
Said Muhammad Khan Madrasa
The Said Muhammad Khan Madrasa is situated in a picturesque location near Dīshan-Kala in Khiva. It was built in 1864 by order of Said Muhammad Rahim Khan II in memory of his father, Muhammad Khan of Khiva, following his death.
Said Muhammad Khan (ruled 1856–1864) was the tenth ruler of the Uzbek Kungrad dynasty in the Khivan Khanate. He was the son of Muhammad Amin Khan, who was killed in 1855 during the battle of Serakhs. Upon ascending to the throne in 1856, Said Muhammad Khan restored order in the state and successfully prevented attacks from nomadic tribes.
During his reign, diplomatic relations were maintained with Russia, the Ottoman Empire, Iran, and Afghanistan. He also paid particular attention to the city’s architectural complexes, commissioning unique examples of artistry in madrasa and mosque design.
Visitors to the madrasa can gain a deep understanding of the medieval history of this ancient city, expressed through its architectural heritage and the artistic styles of craftsmen from across Central Asia. The interlinked brick rings adorning the madrasa recall the famous “Sassanid Pearl” series, known for perforated beads and carved plasterwork, reminiscent of Central Asian and Iranian palaces predating the Arab conquest.
In addition to its decorative qualities, the facing bricks provide strong adhesion with alabaster, while the walls, 1.8 meters thick, create excellent conditions for the preservation of the monument.
Under Said Muhammad Khan’s rule, Khiva flourished in craftsmanship, trade, science, and the arts, leaving a lasting legacy visible in the city’s architectural treasures.
Said Niyaz Complex
The Said Niyaz Complex was constructed in 1842 by the wealthy merchant Said Niyaz and remains one of the most popular architectural monuments in Khiva today.
A legend surrounds the construction of the mosque: it is said that only one master worked on the building while children carried the bricks. Each child who delivered a brick received a walnut, motivating them to carry more bricks to earn more walnuts. As a result, the mosque was completed remarkably quickly.
Upon completion, worshippers began praying in the mosque. When the Khan of Khiva saw the mosque, built with the merchant’s funds, he blessed the site. Shortly thereafter, construction of a madrasa began nearby. Through his generosity, Said Niyaz became a well-respected figure in Khiva, admired and blessed by the people.
The iwan of the summer mosque features three wooden columns, showcasing the finest traditions of Khivan woodcarving. The columns are decorated with intricate patterns and Arabic inscriptions. The iwan traditionally faces north, while the walls are adorned with ornate ganch panels.
To the left of the mosque’s main entrance stands a minaret, richly decorated with original Khivan patterns. Climbing to the top of the minaret offers a panoramic view, providing insight into the urban planning and architectural layout of Khiva. The minaret is 24 meters high, visible from all points in the city, with a base diameter of 4.5 meters. A spiral staircase inside provides access to the summit.
Today, the mosque remains active, like the Juma Mosque, and also houses the office of the Spiritual Administration of Muslims of Uzbekistan.
Pahlavan Mahmud Mausoleum, Madrasa, and Minaret
Between 1908 and 1910, the Pahlavan Mahmud Complex was constructed in Khiva, becoming one of the most notable monuments of its time. Pahlavan Mahmud devoted considerable effort to improving the city, overseeing the construction of a hospital, post office, telegraph, the Kosh-Darvaza Gate, the Reception Palace within the palace complex, and new iron bridges in various districts of Khorezm.
The chief architect of the madrasa was Khudaibergen ibn Ustad Baba Khorezmi. The madrasa is adorned with majolica tiles featuring intricate patterns inspired by national traditions. The minaret displays 48-line chronograms carved on marble slabs, which are placed both on the madrasa’s entrance and on the exterior of the minaret, 10 meters above ground level.
The madrasa comprises 42 hujras, accommodating 50 students. The front section of the madrasa is two stories high. To the right of the entrance vestibule is a spacious room, the winter dome of the mosque. The external structure and the design of the main façade of the madrasa, architecturally connected to the minaret, distinguish it from other complexes in Khiva.
The minaret, located near the madrasa, was constructed simultaneously with the complex. It rises to a height of 56 meters, with a base diameter of 9.5 meters. During its construction, architectural techniques and methods from previous centuries were employed.
The lantern at the top is decorated with ceramic brick framing in various shapes, with the spaces between filled with multicolored majolica in shades of blue-green, light blue, and white.
Kazi Kalyan Madrasa
The Kazi Kalyan Madrasa was built in 1905 by Salim Akhun, the Chief Judge (Kazi Kalyan) of Khiva. The madrasa is modest in size and design, similar to other contemporary madrasas of its time. However, its educational approach differed from other religious schools: alongside traditional religious sciences, students studied jurisprudence and were instructed in laws regarding taxation and obligatory charitable contributions (zakat), providing them with practical legal knowledge.
The madrasa’s façade features a low entrance portal facing north. Beneath the portal is the entrance to the three-domed vestibule, with doors adorned with carved patterns. To the right and left of the vestibule are the domed winter mosque and classrooms for students. The madrasa contains 15 hujras, covered with traditional Balhi vaults.
Renowned Khorezmian artisans participated in its construction, including Khudaibergen Hadji, Kalandar Kuchum, Bagbek Abdurakhmanov, Matchan Kulimov, and Vais Kulyal, among others. According to the master craftsman and ornamentalist Abdullah Baltaev, the madrasa accommodated 35 students. Salim Akhun’s son, Babaakhun Salimov, later became the first Minister (Nazir) of Justice of the Khorezm People’s Soviet Republic.
Today, the madrasa houses an exhibition of the “History of Musical Art of Khorezm” museum. The exhibition occupies 125 square meters and features 352 items illustrating the development of music in Khorezm from ancient times to the present day. Visitors may listen to melodies of ancient Khorezmian maqoms during their visit. The overall dimensions of the madrasa are 32.5 × 23.4 meters.
Juma Mosque
The official date of construction of the Juma Mosque is the late 18th century. However, research indicates that its origins may date back as far as the 10th century. The mosque was later rebuilt with funds donated by Khan Abdurahman Mekhtar, who was in power at the time.
The Juma Mosque is unique in its architectural design, as it has no portals, domes, galleries, or inner courtyard. Access to the mosque is possible from three sides. The ceiling of the large prayer hall is supported by 213 wooden columns, created between the 11th and 15th centuries and brought here from other ancient structures. These columns are remarkable for their intricate ornamental carvings.
Small openings in the ceiling provide natural light and ventilation. The southern wall features stalactite niches, and to the right is a marble plaque indicating revenues and estates. Of particular interest are the handcrafted doors and columns, which display exquisite traditional woodcarving.
Bikanjan-Bika Complex
The Bikanjan-Bika Complex, consisting of a madrasa, mosque, and minaret, is located on an ancient site adjacent to the mausoleum of the revered Shokalandar Baba, which forms part of the complex. According to legend, Shokalandar Baba was a former shah who renounced his throne to become a wandering dervish (qalandar). He arrived in Khiva with two dervishes and settled there. After his death, disciples built a mausoleum over his grave, which became a venerated site.
Historical records indicate that the mausoleum was constructed in the 16th century. In 1894, the madrasa, mosque, and minaret were built nearby. According to oral tradition, the master builder Usta Abul oversaw the construction. The construction of the madrasa and minaret was initially initiated by Feruza Bikajan-Bika, the younger sister of Muhammad Rahim Khan II, without the Khan’s permission. Upon learning this, the enraged Khan ordered the work stopped. Later, regretting his decision, he instructed the continuation of the construction. Lacking sufficient funds, Bikajan-Bika combined her resources with those of Rakhmatulla Yasaulbashi to complete the madrasa and minaret.
The complex, oriented northward with its main façade, consists of a single-story madrasa, square in general layout, with a transverse courtyard and an asymmetrical entrance composition. The entrance leads through a three-domed vestibule, with a stepped passage connecting a series of domed chambers. The lecture halls (darskhana) and mosque differ architecturally: the darskhana features a beam roof, while the mosque is covered by a massive spherical-conical dome. Entrances from the vestibule are offset toward the main façade. Rectangular hujras are covered with Balhi vaults; in the angled corners of the courtyard, polygonal niches house additional hujras, including a larger corner unit and a row of standard rooms.
The main façade, facing north, is designed independently of the structures behind it. Flanking the narrow Khorezmian portal, crowned with the Sharafa pattern, are corner towers (guldasta) decorated with green “bows” inlaid into the surface. The minaret stands four meters from the portal, nearly at the center of the main façade. To its west, in front of the mosque, is an annex with a flat beam ceiling, which served as a prayer hall for both madrasa students and local residents.
The minaret shaft tapers sharply, reaching roughly one-third of its base diameter at the top. It is clad in polished bricks and segmented with decorative bands of paired diamond-shaped brickwork with “bows,” and is crowned by a three-tiered brick Sharafa. Urbanistically, this minaret marks a sequence of minarets along the main street of historic Khiva, running west to east.
The Shokalandar Baba Mausoleum was originally a three-chambered structure, with a ziyarat-hana and two burial chambers behind it. Today, only the ziyarat-hana survives, featuring a domed structure with a projecting portal.
Dimensions:
- Madrasa: 32 × 32 meters
- Minaret base diameter: 6.5 meters; height: 18 meters
- Mausoleum: 6.2 × 6.2 meters; chamber: 4 × 4 meters
Atadjan Complex
The Atadjan Complex is located in the Khiva district, which includes part of the city and nearby villages. As in other areas of Khiva, this district features significant historical monuments, such as the Abidjan architectural complex. The Atadjan Mosque and Madrasa were built between 1893 and 1899 by Atadjan, the younger brother of Muhammad Said Rahim Khan II, who served as acting Khan during the Russian siege of the city.
The complex includes summer and winter schools, mosques, bathhouses, and other facilities. Over time, the complex fell into partial disrepair, but today it has been fully restored. It now functions as a center for folk art, where local artisans display and sell their crafts.
In 1873, under the command of the first Governor-General of Turkestan, Kaufman, the Khiva Khanate was subordinated to the Russian Empire. The Khiva Khanate and Russia concluded the Gandemiyan Peace Treaty, under which the Khanate recognized the Russian Empire’s protectorate over its territory. This event played a progressive role in the historical development of the Khorezm population. Russian workers and craftsmen who arrived in Khiva brought new technologies, cultural practices, and ideas.
Since the Russian government did not intend to annex the entire Khiva Khanate, the Khan retained the right to govern the country. A special council was established to ensure food supplies for Russian troops and to oversee the emancipation of Persian slaves, who numbered up to 15,000 in the Khanate.
The Atadjan Complex represents a significant part of Khiva’s history and preserves the artistic and cultural heritage of the people of Uzbekistan, which will be passed down to future generations.
Alla-Kuli-Khan Caravanserai
In 1831, in the eastern part of Ichan-Kala, a large market square was established by order of the Khan of Khiva. A trading market was built here, selling grain, fruits, soap, and candles. Several small trading houses were also located in the vicinity, and space was allocated for the slave trade.
With the development of trade relations with Bukhara, Iran, and especially Russia, Alla-Kuli-Khan began construction of a caravanserai on this site in 1833. Following the completion of the two-story caravanserai adjacent to the fortress walls near the market, an additional market square was created. In front of the caravanserai, a multi-domed tim (covered trading arcade) was constructed. Unfortunately, this charming market square lost much of its original appeal within just one to one and a half years due to the construction of the Alla-Kuli-Khan Madrasa.
The caravanserai’s exterior resembles the Abdullah-Khan tim in Bukhara. It was designed to accommodate caravans arriving from foreign countries. Its two gates (western and eastern) ensured the seamless entry of camel-borne goods into the caravanserai and their return to their countries of origin. A central gate, located in the middle of the caravanserai walls and facing south, provided access to the trading center – a two-story trading house consisting of 105 hujras.
Ali-Kuli-Khan Caravanserai: Center of Trade and Art
The Ali-Kuli-Khan Caravanserai was designed with a highly functional layout. The ground floor served as commercial rows for merchants, while the upper floor functioned as a mehmankhana (guesthouse). The building features a spacious central courtyard surrounded by two-story hujras encircling the caravanserai.
Inside the wings of the portal are spiral stone staircases leading to the second floor. At that time, the high hujras on the ground floor were used for storing goods, while the upper floors primarily provided living quarters for travelers and merchants.
Although the exterior of the caravanserai resembles a madrasa, there are distinctive differences. Unlike a madrasa, which required entry through specific side rooms, visitors could enter the caravanserai courtyard directly with goods under its two domes, facilitating the movement of merchandise and people.
Due to the difficulty of simultaneously accommodating the functions of a guesthouse, warehouse, and marketplace, a tim (covered trading arcade) was later added in front of the caravanserai, facing south. The walls of these structures still show remnants of the caravanserai portal, the lower sections of the arch, and the corner towers (guldasta).
Today, the building has been adapted as the “Caravanserai” Trade Center while preserving the original traditional architectural forms of the historic structure.
Toprak-Kala
Toprak-Kala is an ancient settlement covering more than 120 hectares, located within the territory of the Republic of Uzbekistan. It is believed to have been the capital of ancient Khwarezm during antiquity.
Toprak-Kala served as the capital of Khwarezm under the Afrigid dynasty. Archaeological excavations have revealed the remains of a palace comprising 150 halls and chambers, richly decorated with monumental paintings and sculptures. The palace reportedly reached a height of 40 meters. The broader archaeological complex of Toprak-Kala included multiple palaces as well as residential areas.
At the heart of the palace was the Throne Hall, where ceremonial events took place. The palace walls were lavishly decorated and painted. The main sanctuary was the Hall of Dancing Masks, or the Temple of Anahita, featuring 16 bas-relief panels depicting dancing men and women. Other notable halls included the Warriors’ Hall, adorned with images of ram’s horns and figures of kings atop mountains where fires were lit during the New Year; the Deer Hall, with walls painted with deer and griffins; the Hall of Kings; and the Hall of Victory. Excavations also uncovered the palace archives of the Khwarezmian rulers.
In the early 4th century, the city walls were rebuilt, and the palace was transformed into a citadel. By the 5th century, Toprak-Kala became temporarily inhabited by ordinary citizens before eventually being abandoned.
Toprak-Kala is nominated for inclusion on the UNESCO World Heritage List as a site of outstanding historical and archaeological significance.
Chadrakhavli Palace (Tash-Khovli) – Palace of the Khiva Ruler Allakuli-Khan
Chadrakhavli Palace, also known as Tash-Khovli, was built in the 19th century and originally comprised 163 rooms and three main courtyards: the harem, the mehmankhana (guest quarters), and the arzhkhana (court hall).
The harem, constructed first, was located in the southern part of the palace and contained small ayvans for the Khan’s wives. The most lavishly decorated ayvan served as the private chamber of the Khan himself. Each harem ayvan represents a masterpiece of Khivan applied art, with walls, ceilings, and columns adorned with unique ornamental patterns. Wall panels are decorated in traditional blue, white, and light-blue tones, while ceilings feature red and brown painting. Windows are fitted with intricately designed copper lattice screens.
The mehmankhana occupies a square courtyard surrounded by rooms and ayvans along its perimeter. The ayvans of the mehmankhana are decorated with majolica and small flanking towers. The arzhkhana, or court hall, is located in the southwestern part of the palace.
The palace’s decorative work showcases some of the most sophisticated ornamental motifs. Artists employed a blue background highlighting interconnected panels, medallions, and scrolls inscribed with verses. Exquisite ganch carving has been preserved, with walls featuring framed niches and long panels segmented into separate sections. Marble carvings and copper lattice screens further enhance the rich textural detail.
Thanks to its refined architecture and opulent decorative elements, Chadrakhavli Palace stands as a pinnacle of 19th-century Khivan architecture and remains a testament to the artistry and craftsmanship of the era.
Kalta-Minor
Kalta-Minor is a minaret located within the Ichan-Kala citadel in Khiva, situated to the right of the Muhammad Amin-Khan Madrasa and sometimes considered part of it. The name “Kalta-Minor” translates from Uzbek as “short minaret.”
The minaret was originally commissioned by Muhammad Amin-Khan, the ruler of the Khiva Khanate, who intended it to be the tallest minaret in the Muslim world, with a planned height of 70–80 meters. Its base diameter was designed to gradually taper with height, increasing stability. The actual base diameter measures 14.2 meters. Construction began in 1852, but in 1855, when the minaret reached a height of 29 meters, work was abruptly halted due to the death of Muhammad Amin-Khan during the battle near Serakhs.
Kalta-Minor is renowned for its unfinished state and unique decorative features. It is the only minaret fully covered with glazed tiles and majolica, featuring dark green, blue, white, and turquoise motifs. Inscriptions in Nastaliq script, now used primarily for Persian, adorn its outer walls. A major restoration was undertaken in 1996–1997 as part of a national campaign to preserve Uzbekistan’s historic monuments, during which the original patterns and inscriptions were carefully restored.
Mahdum Talib Madrasa
The Mahdum Talib Madrasa was built in 1910 on the northern side of the Islom Khodja Madrasa complex by the scribe and close aide of Muhammad Rahim-Khan II, Islom Khodja Mahdum Talib. The term “Mahdum” (from Arabic) means “servant” and is a title given to spiritual leaders and teachers (pir and ustaz).
The madrasa primarily trained scribes and calligraphers and also offered secular subjects. Khivan masters Hajji Hudaybergen and Kalandar Kochum were responsible for its construction. The building has a typical quadrangular layout (18.8 × 16.5 m) with student cells (khujras) arranged around the central courtyard.
The entrance portal features two rows of glazed green bricks. The darvazakhana (entrance hall) leads into the courtyard, flanked on either side by the classroom (darskhana) and mosque. The khujras are arched in the Balhi style, with small façade arches above the entrances.
The mihrab niche is painted green, with partitions decorated in black and red featuring tree, iris, and wild rose motifs—designs characteristic of late 18th to early 20th century Central Asia. Marble plaques record inscriptions from 1203 AH (1788–1789 CE) detailing the endowment of the mosque and donations of land and funds. Among these, the village of Kuyuktam (now Goktam, Khorezm region) was allocated to the madrasa, with proceeds intended for charitable purposes.
The madrasa also preserves intricately carved doors in the corners of the courtyard, reflecting the outstanding heritage of Uzbek craftsmanship. Restoration efforts were carried out in 1977 and 2006 to preserve its historic and artistic features.
Kutlug Murad Inak Madrasa
Among the two dozen surviving madrasas in Khiva, the Kutlug Murad Inak Madrasa is one of the earliest constructions. Every ruler of Khiva sought to immortalize their name not only through palaces and caravanserais but also by commissioning religious buildings—mosques and madrasas, the highest institutions of Islamic learning.
Kutlug Murad Inak Madrasa was built in 1809 during the reign of Muhammad Rahim Khan I, at the dawn of a period of intensive construction in the rising Khiva Khanate. The madrasa is located near the eastern city gates, known as Palvan-Darvaza, which led to the historic trading city of Khazarasp. According to tradition, master builders from Khazarasp were invited for its construction.
The layout of the madrasa follows strict traditional forms. Its façade features a high portal and two tiers of loggias, modestly decorated with blue mosaic, as the peak of Khivan carved majolica art would emerge several decades later. The interior includes a classroom and a mosque covered with a low conical dome. Surrounding the square courtyard are two floors of student cells (khujras), linked by an arched gallery. The courtyard is punctuated by a single tall pishtaq and corner towers (guldasta) at all four corners. A low brick platform rises in front of the main entrance.
What sets Kutlug Murad Inak Madrasa apart from other contemporary madrasas are its ornamental terracotta panels and the uniquely executed stalactite decorations in the façade arches—features not found in any other early 19th-century building in Khiva.
Over the following decades, this area of Ichan-Kala saw the construction of a trading passage, caravanserai, baths, and the Tash-Khovli Khan Palace. In this way, the Kutlug Murad Inak Madrasa laid the foundation for the formation of a complete architectural ensemble near the Palvan-Darvaza gates.
Abd al-Bobo Complex
The Abd al-Bobo Mausoleum is located in the eastern part of Dishan-Kala in Khiva and was built in the 18th century. It was erected in honor of Abd al-Bobo, also known as Ahmad Palvan Zomchi, one of the early followers of Islam in Khiva after the Arab conquest of Central Asia.
Following his death, a complex was constructed around his burial site, consisting of two religious buildings, a minaret, and a water basin. The mausoleum was built in the Bukhara architectural style, reflecting Abd al-Bobo’s origins from the village of Zomchi near Bukhara and his lineage as a distant descendant of the Prophet Muhammad.
The summer and winter mosques within the complex adhere to traditional Islamic architectural principles, featuring domed halls, iwans, and portals supported by wooden columns. A unique feature of the Abd al-Bobo complex is the solid southern wall, which houses the mihrab (prayer niche facing Mecca), a rare design in Khivan mosques.
The minaret of Abd al-Bobo stands at a modest height of 10 meters with a base diameter of 3.2 meters. Despite its small size, it is visually striking, with a sharply tapering shaft adorned with an elegant cornice.
Bogbonly Mosque
The Bogbonly (Bagbanly) Mosque is a small neighborhood mosque dating from the early 19th century. It is located south of the Islam Khodja Minaret. According to an inscription incorporated into the ceiling painting, the mosque was built in 1224 AH (circa 1809 CE) by the architect Pahlavan-Kuli, whose authorship is recorded in poetic verses on a stone plaque to the east of the entrance. The wooden door features the name of another master, Ruz Muhammad, son of Adin Muhammad, responsible for the wood carving.
The iwan of the mosque is supported by intricately carved wooden columns, stylistically similar to those of the 14th-century Juma Mosque. These columns preserve archaic motifs, including stylized depictions of birds and fish. The main prayer hall is square and crowned with a domed roof on pendentives, with a mihrab in the southern niche. The iwan itself is covered with a flat beam roof resting on two carved columns with marble bases. Notably, these columns are much older than the mosque itself, with ornamented shafts alternating with inscriptions, a type dating back to the 14th–15th centuries in the region.
Sheikh Kalandar Bobo Complex
The Sheikh Kalandar Bobo Complex in Khiva, built in the 19th century, is a fine example of traditional madrasah architecture of the era. It is located near the tomb of Sheikh Kalandar Bobo, a revered Sufi who, according to legend, arrived in Khiva with two brothers in search of spiritual enlightenment. The local population, grateful for his teachings, built this complex in his honor.
The complex includes a mausoleum, a minaret, and a madrasah. Originally, there were three rooms with tombs, but today only the domed building with the portal survives. The madrasah follows a traditional layout, with cells (hujras) around the courtyard, corner halls, and a large classroom. The minaret adjacent to the madrasah is 18 meters high with a base diameter of 6 meters.
The mausoleum is situated at the center of the cemetery of the same name, southwest of the Bikanjan-Bika Madrasah, and remains one of the most visited sites in Khiva.
Muhammad Amin Madrasah
Built in 1785 by Muhammad Amin, the first Emir of the Kungrat dynasty in Khiva, the Muhammad Amin Madrasah is one of the city’s historical landmarks. According to legend, one of its rooms contains the tomb of Muhammad Amin or his younger son, Kutlug Murad Khan.
By 1935, parts of the madrasah had fallen into disrepair. During restoration, two well-preserved graves were discovered inside. The madrasah features over twenty hujras, a tall unadorned portal, and staircases of burnt brick on either side leading to the roof.
In 1799, the Fazilbay Madrasah was built directly opposite Muhammad Amin Madrasah, forming a traditional kosh-madrasah ensemble. Fazilbay served as the Amir al-Umara (commander of Khiva’s troops) during Muhammad Amin’s reign. Unfortunately, Fazilbay Madrasah was destroyed between 1945 and 1955.
Muhammad Amin Madrasah was restored in the late 1980s and repurposed as a civil registry office. Despite changes, the building retains its magnificent interior decoration, including intricate ganch (plaster) designs, making it a unique and highly recommended attraction for visitors to Khiva.
Shiraz Khan Madrasah
Shiraz Khan Madrasah, completed in 1719, stands as a remarkable center of learning in Khiva. Known historically as “Maskani Fazil” (“House of Scholars”), the madrasah educated and hosted many prominent figures of its time. Among its students were the poet Pahlavankuli Ravnakı, the renowned Turkmen poet Makhtumkuli Firagi, Beket Ata – a disciple of the spiritual mentor of the Kazakh Turks, Khoja Ahmad Yasawi, and the famous Karakalpak poet Ajiniyaz.
The madrasah predates the Mausoleum of Pahlavan Mahmud and features several chronograms (Tarikh) inscribed on marble slabs at its portal. One notable inscription in Persian, in 32 lines of poetry, records the construction of the madrasah, the establishment of a flower garden, the allocation of waqf lands, and the salaries for mutavalli (teachers), mudarris (instructors), imams, mu’adhdhin (callers to prayer), the librarian, janitors, and the students who lived there.
Shiraz Khan Madrasah is a testament to the intellectual and spiritual life of early 18th-century Khiva, embodying the dedication of rulers to education and culture.
Yusuf Yassulbashi Madrasah
Located in the historic Ichan-Kala complex, west of the Mausoleum of Pahlavan Mahmud and opposite Musa Madrasah, the Yusuf Yassulbashi Madrasah is one of the key architectural monuments of the inner city. Constructed in 1906 by the master Kalandar Kochim, the madrasah was financed by Yusuf Yassulbashi, the head of the Khan’s police.
Yusuf Yassulbashi was a trusted official responsible for prison supervision, security, and the safe transport of secret documents. He also commanded military units composed of mercenaries from nomadic tribes. His office was located in the main palace of the Khivan Khans, Tash-Khovli.
The madrasah is rectangular in plan with low corner towers and constructed entirely of brick. Its entrance features a three-tiered portal, leading through a vestibule and a domed hall into the central courtyard. The windows and entrances are framed with arches. In the northeast corner of the madrasah is a small domed mosque.
Today, the madrasah houses the Mahalla Committee, an administrative body that supports the local community. Despite its modern use, the building retains its historical architectural form and cultural significance.
Yar Muhammad Devon Mosque
Yar Muhammad Devon Mosque, built in the 18th century, is located behind one of the oldest mausoleums in Ichan-Kala – the Mausoleum of Sheikh Said Allauddin. Its eastern wall adjoins the Abdurasul Baya Madrasah.
Structurally, the mosque consists of a domed hall and a flat-roofed iwan. Externally, it presents a rectangular shape with a slight westward narrowing, possibly due to later expansions of the original cubic structure.
Historical accounts and local tradition suggest that some of the mosque’s columns were brought from ancient cities such as Kunya-Urgench, Izumshira (Zamakhshara, Turkmenistan), and ancient Kyat, destroyed by the waters of the Amu Darya, as well as other sites in Khiva.
The mosque was restored in 1988–1989 under the supervision of a master named Abdurahman. Visitors often describe it as a place for quiet reflection, where every clay brick seems to preserve centuries of history.
Mazari Sharif Madrasah
Mazari Sharif Madrasah was built by order of Isa Tyurya, son of the famous Rahimkulikhan, near the Mausoleum of Pahlavan Mahmud. Its name, “Mazari Sharif”, means “the burial place of noble people”.
Legend tells that Isa Tyurya attempted a pilgrimage to Mecca, but fell seriously ill while traveling through Istanbul. Locals placed him on a special litter reserved for people of noble birth to aid his journey. After recovering and returning home, he vowed to complete the pilgrimage but was again prevented by illness, this time in Mazari Sharif, present-day Afghanistan.
Upon his final recovery, Isa Tyurya ordered the construction of this small madrasah in Khiva, naming it after the place where he had been healed. The building serves as both a religious school and a monument commemorating perseverance and faith.
Sheikh Mukhtar Ata Mosque
Sheikh Mukhtar Ata Mosque was constructed between 1810 and 1838 in honor of Sheikh Mukhtar Ata. It is located near the northern part of the Mausoleum of Pahlavan Mahmud in the Ichan-Kala citadel of Khiva, one of the most remarkable preserved cities in Central Asia.
The mosque consists of:
- Winter prayer halls
- Taharathana – the ablution room
- High summer iwan
Like many other historical monuments in Khiva, the mosque was restored in 1997 to commemorate the 2500th anniversary of the city.
The mosque is part of the unique architectural landscape of Ichan-Kala, surrounded by massive rectangular fortification walls standing on steep earthen embankments, 3–6 meter-high city towers, labyrinthine streets, flat-roofed houses, sunlit domes, minarets, madrasahs, and magnificent palaces.
Palvan Kari Complex
The Palvan Kari Complex was built by the wealthy Khivan merchant Palvan Kari, a trusted associate of Muhammad Rahim Khan II, who played a key role in trade relations with Russia, Bukhara, and Turkey. Using profits from trade, Palvan Kari constructed this architectural ensemble, which includes:
- 17 hujras (study rooms)
- Summer and winter mosques
- High minaret
The decorative elements are concentrated on the main façade. The upper part of the portal features green-tiled ornamentation, while the corner towers are topped with small green domes.
The Palvan Kari Minaret, located in the eastern part of Dushan-Kala near the Seyid-Biya complex, is remarkable for its architectural style. Unlike traditional Khivan minarets that taper toward the top, this minaret is a straight cylindrical structure. Its decoration is minimalist compared to typical Eastern architecture, consisting of brick bands with green glazed tile ornaments shaped like bows. The minaret reflects late 19th to early 20th-century influences and stands out among Khiva’s architectural heritage.
Hassan Murad Kushbegi Mosque
The Hassan Murad Kushbegi Mosque is a historical monument in Khiva, dating back to the late 18th – early 19th century, and is part of the Ichan-Kala UNESCO World Heritage complex.
The mosque was commissioned by Hassan Murad Kushbegi, the head of the Khivan guard, and his relative Shah-Niyaz.
Location and layout:
- Situated opposite the Amir Tura Madrasah and behind the Musa Tura Madrasah
- Small rectangular plan with one iwan supported by columns
- Two khanakas (prayer rooms) with columns
- Auxiliary building with living quarters attached from the north
- The complex includes both summer and winter prayer halls
- Minaret in the northeastern corner
Architectural features:
- Modest decoration: brick forms without external ornamentation
- Interior painted uniformly in red, black, white, and blue, including the ceiling
The mosque underwent major restoration in 1997, preserving its historical and architectural significance.
Muhammad Rakhim Madrasa
The madrasa located opposite the gates of Kunya Ark was built by decree of Sayyid Muhammad Rahim Khan II in 1871. Distinguished by its broad scale and grandeur, it differs from other madrasas of Khiva. Single-story cells constructed long before the madrasa itself form a small courtyard in front of the main façade, while from the side of the square, торговые rows with tall aivans adjoin the hujras.
In terms of overall area, the madrasa ranks among the largest in Khiva. It contains premises for both summer and winter mosques, lecture halls (darskhana), as well as a library and residential hujras for students and teachers. The general architectural composition slightly departs from conventional norms, conveying a sense of monumentality expressed through the building’s large volumes. The courtyard is surrounded by 76 single-story cells designed to accommodate 152 students. On the exterior side, the roofs of the hujras are bordered by a low parapet wall adjoining the two-story central façade. On both sides of the slender portal stretches a five-arched gallery.
The entrance complex consists of eight domes—the largest number found in any Central Asian madrasa. The internal layout of the building also differs from that of other madrasas. Patterned decorations made of glazed bricks on the outer walls repeat traditional forms, yet the courtyard composition leaves a distinct impression on visitors. Rows of single-story hujras, tall decorative portals, the solid outer wall, and elegant corner towers (guldasta) together create a remarkable architectural ensemble.
As a waqf (endowment) for the madrasa, the khan allocated landholdings totaling 2,941 tanaps (with 2.5 tanaps equal to one hectare) to provide income for its maintenance. During the opening celebrations of the madrasa—adorned with exquisite majolica tiles—poets and scholars of the time composed laudatory chronograms and qasidas praising the khan’s power and generosity, for which they were richly rewarded. In addition to gifts distributed to courtiers, relatives, masters, and craftsmen involved in the construction, the khan personally bestowed 118 tilla (gold coins) during the festivities
An Arabic inscription on the madrasa’s portal conveys the following meaning in translation:
“This blessed building was erected by the decree of the sovereign of his time, the ruler of the world, the caliph and the shadow of Allah, the master of victories and glory, the possessor of invincible power, the conqueror of lands—Sayyid Muhammad Rahim Bahadur Khan—in the year 1289 of the Hijra (1872).”
Tort Shaffaz Madrasa
The Tort Shaffaz Madrasa is located in the outer town of Khiva, within the Dishan Kala fortress. Construction of the madrasa began in 1875 and was fully completed ten years later, during the reign of Muhammad Rahim Khan.
Earlier, in the 18th–19th centuries, this site functioned as a sacred memorial complex. Such monuments were typically built near a square reservoir, around which trees were planted along the perimeter.
The central element of the complex is a mosque shaped as a domed structure supported by four columns. The columns of the front aivan are adorned with intricate carving. Nearby stands a small minaret. Three ruined madrasas with sealed entrances, which once formed part of the Tort Shaffaz complex, are now used as a cemetery and mazar (mausoleum).
Prominent 19th-century Khivan poets—Isfandiyar I and his three military commanders—were buried here. For this reason, the complex came to be known as “Tort Shaffaz,” which in Uzbek means “Four Warriors.”
The madrasa also includes two inner courtyards. An entrance from the street leads into a courtyard enclosed externally by a blank wall but internally surrounded by a single-story structure with hujras (rooms). The main building, dominated by a tall portal, occupies most of the courtyard. Its façade is primarily covered with white and blue majolica.
At the corners of the madrasa rise fairly tall guldasta towers crowned with domes decorated in green mosaic. The arches and loggias of the aivan around the main entrance are laid in shaped brickwork, while circular majolica is abundantly used in the decorative framing and columns of the façade.
The madrasa contained darshanas (classrooms), a rich library, and both winter and summer mosques. The inner courtyard consists of 76 arched hujras. These rooms are covered with domes in the “Balkhi” style, except for those intended for хозяйственные purposes.
Payando Mausoleum
The Payando Mausoleum is located south of the Friday Mosque—the oldest hypostyle, multi-column mosque in Khiva. The flat-roofed hall of the mosque could accommodate the entire male population of the city who gathered here for the traditional Friday prayer.
The domed mausoleum has an east-facing portal and is decorated with ganch (stucco). The burial chamber is located in the basement, accessed through an underground corridor entered from the façade. In the upper part of the mausoleum is the ziyarat-khana, a hall for prayer.
If you see Khiva at night for the first time, the impression is astonishing. The city seems frozen somewhere deep in past centuries: clay walls, carved wooden doors, deserted sidewalks echoing with footsteps, and a complete absence of people. All of this makes the city resemble an Eastern fairy tale.
Travelers come here to immerse themselves in the extraordinary atmosphere of ancient buildings and flower-filled streets that define Khiva. Yet the apparent irregularity of the city’s layout is deceptive. Khiva’s present appearance was formed at the turn of the 19th–20th centuries. Its traditional urban plan is essentially a rectangle stretching from north to south, intersected by the main streets in sectional crossings—schemes favored by architects of antiquity.
Small floral patterns appear very natural, resembling motifs shaped by everyday life. Flowers were widely used in majolica ornamentation; fine lines within larger forms together create a vivid and attractive composition. Against the rich variety of openwork ornamentation stand out inscriptions painted in white on the small surfaces of the modest sagana tombstones.
Mamad Maram Madrasa
The Mamad Maram complex is located in Khiva and was built in 1903 by one of the most influential officials during the reign of Muhammad Rahim Khan. The madrasa and mosque form a typical architectural ensemble constructed of brick. The surrounding territory was redesigned to include a spacious courtyard and aivans (terraces) with wooden columns.
There is also a domed hall containing a mosque with an aivan built in a single row. Unlike the usual domed structures, the mosque’s ceilings are covered with a flat roof.
Traditionally, the madrasa is decorated with multicolored majolica and terracotta mosaics arranged in geometric floral forms, as well as calligraphic inscriptions. A large mosaic panel above the entrance arch depicts a starry sky composed of five- and ten-pointed stars. Restoration work has revived many nearly lost features and carefully strengthened the monument’s structure. In particular, the minarets on the southeast and northeast sides of the building were straightened, and the lower sections of the southern and western façades—with their marble base—were excavated after having been buried underground for centuries.
Externally, the madrasa is rather simply decorated, while its interior is richly adorned. Mosaic and majolica ornamentation, elegant domes, and connecting corridors create a unique Eastern aesthetic. Inside, 16 hujras (rooms) are closely arranged around the inner courtyard. In earlier times, these rooms were provided free of charge to students, some of whom even managed to sell them to third parties.
One could speak endlessly about Khiva, a city that has remained picturesque throughout its long history. Upon arriving here, one can deeply feel the spirit of time preserved in the old streets and squares.
Rafanek Madrasa
This madrasa was erected in Khiva in 1853 with the clear intention of surpassing all its predecessors on the throne in the richness of its architectural decoration. At first glance, the Rafanek Madrasa resembles the opposite Ulugh Beg Madrasa, yet it is larger in overall dimensions (50 × 67 meters externally; courtyard 28 × 35 meters).
Inside the rooms, one encounters painted walls reminiscent of Chinese porcelain—blue on a white background—depicting architectural landscapes, pavilions among fantastically colored trees, clouds, and waterfalls.
History has preserved for us the names of the creators of this outstanding monument and the intricate patterns they produced: the masters Muhammad Salih and Mim-Hak; the son of Muhammad Amin Khoja, who designed the mosque’s architecture; and the calligrapher Mawlana Muhammad Amin. All of them represent a distinctive and highly artistic school.
Among the diversity of architectural structures, this madrasa holds a special place among the most valuable gems of Uzbekistan’s ancient architecture. The building is distinguished by geometric panels, fired-brick masonry, and richly decorated façades. We highly recommend visiting this captivating landmark.
Mamad Maram Madrasa
The Mamad Maram complex is located in Khiva and was built in 1903 by one of the most influential officials during the reign of Muhammad Rahim Khan. The madrasa and mosque form a typical architectural ensemble constructed of brick. The surrounding territory was redesigned to include a spacious courtyard and aivans (terraces) with wooden columns.
There is also a domed hall containing a mosque with an aivan built in a single row. Unlike the usual domed structures, the mosque’s ceilings are covered with a flat roof.
Traditionally, the madrasa is decorated with multicolored majolica and terracotta mosaics arranged in geometric floral forms, as well as calligraphic inscriptions. A large mosaic panel above the entrance arch depicts a starry sky composed of five- and ten-pointed stars. Restoration work has revived many nearly lost features and carefully strengthened the monument’s structure. In particular, the minarets on the southeast and northeast sides of the building were straightened, and the lower sections of the southern and western façades—with their marble base—were excavated after having been buried underground for centuries.
Externally, the madrasa is rather simply decorated, while its interior is richly adorned. Mosaic and majolica ornamentation, elegant domes, and connecting corridors create a unique Eastern aesthetic. Inside, 16 hujras (rooms) are closely arranged around the inner courtyard. In earlier times, these rooms were provided free of charge to students, some of whom even managed to sell them to third parties.
One could speak endlessly about Khiva, a city that has remained picturesque throughout its long history. Upon arriving here, one can deeply feel the spirit of time preserved in the old streets and squares.
Rafanek Madrasa
This madrasa was erected in Khiva in 1853 with the clear intention of surpassing all its predecessors on the throne in the richness of its architectural decoration. At first glance, the Rafanek Madrasa resembles the opposite Ulugh Beg Madrasa, yet it is larger in overall dimensions (50 × 67 meters externally; courtyard 28 × 35 meters).
Inside the rooms, one encounters painted walls reminiscent of Chinese porcelain—blue on a white background—depicting architectural landscapes, pavilions among fantastically colored trees, clouds, and waterfalls.
History has preserved for us the names of the creators of this outstanding monument and the intricate patterns they produced: the masters Muhammad Salih and Mim-Hak; the son of Muhammad Amin Khoja, who designed the mosque’s architecture; and the calligrapher Mawlana Muhammad Amin. All of them represent a distinctive and highly artistic school.
Among the diversity of architectural structures, this madrasa holds a special place among the most valuable gems of Uzbekistan’s ancient architecture. The building is distinguished by geometric panels, fired-brick masonry, and richly decorated façades. We highly recommend visiting this captivating landmark.
Matpanabay Madrasa
The Matpanabay Madrasa is located north of the Juma Mosque. It was built in 1905 by one of the wealthy merchants of the khanate, Matpanabay. The construction was carried out by Khiva’s chief masters, Khudaybergen Haji and Kalandar Kochum.
The madrasa’s portal faces east, and a corridor on the southern side provides access to the complex. The madrasa contains more than ten hujras for students, a darskhana (classroom), and a domed mosque in its southern section. The descendants of Matpanabay currently reside in the city of Dashoguz, Turkmenistan.
In 2001, an exhibition of the Museum of the History of the “Avesta” was opened within the madrasa premises, dedicated to the 2,700th anniversary of the creation of this famous sacred book of the ancient Khorezmians.
The Avesta is not only an invaluable historical work that embodies the religious worldview and concepts of our ancestors, but also a unique historical source. At the same time, it is revered by the global scholarly community as an irreplaceable cultural heritage. Taking this into account, UNESCO, at its 30th session held in Paris in November 1999, decided to celebrate widely the 2,700th anniversary of the Avesta. The jubilee celebrations took place in the homeland of the Avesta—in Uzbekistan, specifically in Khorezm.
By visiting the Avesta Museum, one can gain extensive knowledge about the most ancient history, way of life, rituals and customs, spiritual culture, science, and other aspects of the life of the peoples of Central Asia and, more broadly, the peoples of the East.
Dishan Kala
Dishan Kala is the “outer” fortress of Khiva. In the mid-19th century, the city was surrounded by an almost six-kilometer defensive wall made of sun-dried brick. The walls reached a height of eight meters and were up to six meters thick at the base. Ten gates once led into the city. Unfortunately, only three gates—Kosh Darvaza and Khazarasp Darvaza—and fragments of the fortress walls have survived to the present day.
Several architectural monuments are also preserved here, including the palace of Nurulla-bay (1912). The palace was built by Muhammad Rahim Khan II for his son, the future khan Isfandiyar. In addition to local craftsmen, Russian and German masters participated in its construction; therefore, the magnificent interiors combine elements of European style—wallpaper, tile-decorated fireplaces, and parquet flooring—with traditional Eastern wood and stone carving and ornamental painting.
The palace contains more than 100 rooms connected by galleries, including a courtroom, the khan’s apartments, a small mosque, guard quarters, stables, servants’ rooms, and a harem. The entire complex is enclosed by a high wall more than 650 meters long, featuring traditional Khivan corner towers.
Particularly noteworthy is the decoration of the khan’s reception suite, consisting of seven rooms: a waiting room, reception hall, throne room, banquet hall, and three residential chambers. The walls and ceilings are entirely covered with carved and gilded ganch and colorful painting. This is a separate building intended for receiving foreign ambassadors, located outside the main palace walls.
Especially beautiful is the throne hall, decorated in the spirit of Russian Art Nouveau, with luxurious finishes, elegant furniture, Venetian mirrors, and bronze gilded electric chandeliers with crystal pendants. The chandeliers, as well as a small power station, were gifts from the Russian Tsar Nicholas II.
Bibi Hajar Mausoleum
Located in the old city of Khiva, the Bibi Hajar complex was built in 1846. It includes a mausoleum, a winter mosque, and a cemetery. An inscription on the pillars of the winter mosque states that the building was erected during the reign of Muhammad Rahim Khan.
This complex is one of the oldest monuments of Ichan Kala. The mausoleum consists of a ziyarat-khana (place of pilgrimage) and a gur-khana (tomb chamber). It was originally constructed in the 13th century and, over the centuries, as the number of burials increased, the mausoleum gradually sank below ground level. Nevertheless, archaeological excavations have provided substantial information about the history and former appearance of the monument.
The historian Ahmad Razi included Said Alauddin in the extensive list of renowned sheikhs of Khorezm and stated that he was among the most distinguished spiritual leaders after Sheikh Najmuddin Kubra. This is also mentioned in the works of Jami and Navoi.
The gur-khana (tomb) is notable for the beauty of its dakhma (burial structure), which is regarded as a sacred place and is decorated with exquisite glazed majolica in green, dark blue, light blue, and white tones. The vivid colored patterns of the majolica create an extraordinary visual harmony.
Such patterned majolica is unique in Khiva. Similar motifs and techniques can also be seen on the tomb in the Mausoleum of Qusam ibn Abbas within the Shah-i-Zinda complex in Samarkand.
The Bibi Hajar Mausoleum was built on the initiative of Amir Sufi Kulaylem, a scholar of that era and a follower of the Naqshbandi interpretation of Islam.
Mausoleum of the Three Saints – A Treasure of Priceless Heritage
The name Uch Avliyo means “Mausoleum of the Three Saints,” and it is located in the ancient city of Khiva. The site, dating back to the 18th century, once served as a suburban cemetery that existed until the 20th century. Today, the mausoleum is situated in the rear courtyard of the Tash Khovli Palace (the “Stone Courtyard”).
The spacious hall of the mausoleum is covered by an arched dome adorned with stalactite ornamentation. The names of the craftsmen who built and decorated the structure are engraved above the entrance.
This historical monument of Khiva stands near the western walls of Tash Khovli and was erected in memory of three saints. The large hall is crowned with a dome, and numerous burials are located within the mausoleum; the earliest date, 1561, is carved on a door panel. The carved entrance door also bears the name of the master craftsman, Abdullah ibn Said. According to inscriptions, the mausoleum was restored in 1821–1822. In the early 1980s, the entrance portal was damaged by heavy rain, and the columns were severely deteriorated. After restoration and reconstruction of the surrounding area, the mausoleum became a frequently visited pilgrimage site.
The small floral motifs decorating the mausoleum appear remarkably natural, their forms reminiscent of patterns shaped by everyday life. Flowers and ornamental dakhma motifs painted on majolica—delicate lines within larger shapes—together create a vivid and harmonious composition. Against the background of intricate openwork ornamentation, inscriptions in white paint stand out on small surfaces.
At the center of the mausoleum lies a tombstone covered with a beautifully embroidered cloth. Nearby is a bench for pilgrims, and the entrance is adorned with carved wooden doors. Inside, the walls form an octagonal transition to the dome through arched structures. In other words, the four-sided walls are articulated by small arches with niches in the corners. In several places, the upper arches retain fine terracotta decorative inserts with elegant ornamentation. One of the corner niches is decorated with an image resembling a small khan-atlas funerary covering.
Adjoining the left wing of the mausoleum is a memorial mosque of modern construction, featuring a carved wooden iwan.
Said-bay Minaret
Most of Khiva’s minarets are concentrated within the panorama of Ichan Kala, which includes four principal minarets—among them the Said-bay Minaret. This striking urban landscape, with minarets rising toward the sky, inspires admiration. Built in 1855, the minaret is another well-known monument of ancient Khiva.
It is notable for its impressive proportions, radiant blue coloration, and glazed surface. Originally conceived as one of the tallest minarets in the state, it remained unfinished. In the mid-19th century, Muhammad Amin Khan—driven by ambition—ordered the construction of the minaret together with a neighboring madrasa. The project was not completed before the ruler’s death and therefore ended prematurely.
A steep internal spiral staircase of 175 steps is accessible to visitors who wish to climb to the top and enjoy a breathtaking panoramic view. The exterior of the minaret is equally remarkable: its shaft is faced with enameled, polished tiles that create a striking interplay of light and color.
The surface is articulated by ten horizontal bands of glazed ornamental brickwork reflecting traditional patterns. The circumference expands from about six meters near the top to approximately nine meters at ground level. The foundation extends many meters underground. Sixteen-arched lantern openings, supported by rows of brick stalactite cornices, are set into the upper structure.
As in traditional minarets, a steep staircase leads to the summit. In earlier times, every Friday four muezzins would ascend to the top to call the faithful to prayer (adhan) in the four cardinal directions.
The minaret is decorated with layers of shaped brickwork made from carved terracotta tiles, Kufic and other religious inscriptions, and alternating geometric ornament executed in smooth glazed tile.
Zoroastrian Heritage of Khorezm
The origin, development, and establishment of Zoroastrianism are closely connected with its emergence in Central Asia at the turn of the 2nd–1st centuries BCE. On the territory of modern Uzbekistan, there are 38 known Zoroastrian monuments, 17 of which are located in the Khorezm oasis. Worldwide, only 63 monuments of this ancient religion are known, including sites in Iran, Afghanistan, Pakistan, and India.
According to the Avesta—the sacred and historical text of Zoroastrianism—ancient Khorezm was once a great state distinguished by profound spirituality. Over more than one hundred thousand years, the Zoroastrian religion was repeatedly rewritten, translated, and transmitted orally from generation to generation. It is therefore unsurprising that the ancient teachings of Zoroastrianism have survived to the present day and have had an enormous influence on the development of world culture.
Today, followers of the religion mainly live in Bombay (Mumbai), India, and its surrounding areas, and are known as Parsis. For this reason, the religion is sometimes referred to as Avesta Parsism. A small number of fire worshippers still remain in Iran; historically, they were derogatorily called “Gabrs” by Muslims. Many ideas and concepts of Zoroastrian culture significantly influenced the culture of Central Asia, particularly its religious beliefs and artistic traditions.
The core of Zoroastrian culture lies in the study of the irreconcilable struggle between the forces of light, personified by Ahura Mazda (known in Greek as Ormuzd), and the forces of darkness and evil, represented by Angra Mainyu (Ahriman). This eternal struggle involves humanity itself. Life and death, heaven and hell are among the most important elements of this cosmic conflict.
Originally emerging as the worship of natural forces and their personifications, Zoroastrianism later shifted its focus toward social and moral issues. This transformation reflected the transition to a slave-owning society, in which religion acquired a distinct class character. According to legend, the Avesta once consisted of numerous books covering mythology, history, ethics, law, and religious doctrine. When Alexander the Great conquered the lands of the Zoroastrians, he subjected them to religious persecution and ordered the destruction of many of these sacred texts.
Traces of Zoroastrianism can still be found today among certain Kurdish groups (the Yazidis) and among some peoples of the Caucasus.
Airtam Complex
Heritage of Buddhist Culture and Architecture
The Airtam Buddhist complex is located in the Khorezm region and dates back to the 4th century BCE. The study of Buddhist monuments in Central Asia began with archaeological excavations at Airtam. According to six Bactrian manuscripts, King Kanishka carried out large-scale construction works on the Buddhist temple here; the complex was restored and richly decorated during his reign.
Buddhist texts from Northern Bactria of the Kushan period are of great importance for the history of Buddhism. It is quite possible that this temple was the first Buddhist structure in Northern Bactria and one of the earliest true suburban Buddhist sanctuaries, alongside Dalverzintepa.
According to researchers, there were four main stages in the history of Buddhism in the southern regions of present-day Uzbekistan. The 1st century BCE is considered the period when the population of Bactria began converting to Buddhist teachings. In the 1st century CE, the spread of Buddhist architecture began, including the construction of the first Buddhist monuments in Airtam, Old Termez, and Dalverzintepa.
The first half of the 2nd century CE, corresponding to the reign of King Kanishka, is regarded as a period of flourishing and strong consolidation of Buddhism in both large and small cities of Bactria.
However, Buddhism gradually lost its position in religious life following the Arab conquest in the first half of the 8th century CE and the arrival of a new religion in Central Asia—Islam.
In southern Uzbekistan, particularly in the Surkhandarya region, archaeologists have studied numerous Buddhist monuments, uncovering unique examples of Buddhist art, including frescoes, stucco decorations, clay sculptures, and religious artifacts.
Mausoleum of Said Muhammad Makhir
The Mausoleum of Said Muhammad Makhir is located in Khiva and is valued as the family burial vault of the Khiva khans. It is the resting place of Said Muhammad Khan, Muhammad Rahim Khan II (Feruz), and his grandson Timur Ghazi Tur. The mausoleum also contains the graves of other descendants of the Khiva khans, as well as their wives and children.
Three years of restoration work helped reconstruct the building, which had been damaged by time. The restorers added new mosaic ornamentation. During excavations, several bodies were discovered that had been buried without proper honors. It is possible that these individuals were among the first Islamic preachers in the region.
Scholars differ in their opinions regarding the dating of individual elements of the complex, but research has shown that construction was carried out in two stages. The mausoleum itself is the oldest part of the complex and is considered the oldest religious building in Central Asia.
Residents of nearby villages firmly believe in the sacred and mystical properties of the shrine. For example, it is believed that if a person is bitten by a dog, they should change their old clothes for new ones at the mausoleum to protect themselves from future misfortune.
The interior is decorated with elegant multicolored ganch (plaster) ornaments. Although inexpensive building materials were used, the artistic craftsmanship is impressive. A long staircase leads to the building, symbolically preparing pilgrims for an encounter with the wisdom of centuries.
The main façade is covered with mosaic decorations and flanked by guldasta towers, creating a sense of monumentality. The side façades feature arched entrances, while the portal has an unusual elongated shape. Thanks to its location and a large hall with excellent acoustics, the mausoleum served as a cultural center of Khiva for many centuries.
This incomparable complex preserves the mystery of the country’s long history, continuing to recreate vivid images of the medieval past. Each year, it attracts an increasing number of pilgrims, tourists, and scholars.
Old Khiva Bazaar
The Old Khiva Bazaar is the busiest place in the city, especially crowded on Sundays. Khiva’s market is a vibrant open-air exhibition and marketplace of decorative and applied arts, household items, and traditional handicrafts made by local artisans. Visitors can find carpets with strict geometric patterns, delicate bead embroidery, a wide variety of traditional skullcaps (tubeteikas), ceramics, copper engravings, musical instruments, and many other items connected with the ancient artistic traditions of Khorezm.
If you truly want to understand any Asian city, feel its rhythm, and see everyday life through the eyes of local people, visiting a local market is essential.
In Khiva, the old bazaar is located near the eastern gate, Palvan Darvaza. Like any large bazaar, it offers almost everything: nuts, dried fruits, traditional Uzbek sweets, cookware, cotton quilts, poppy seeds, fresh fruits and vegetables, tea, and much more.
The bazaar is also a great place to enjoy affordable and delicious national Uzbek dishes, including fire-cooked pilaf, soups, and other local specialties. Moreover, this truly exotic eastern market is located close to several important tourist attractions.
Nearby are the Abdol Bobo Mausoleum with its small minaret and an interesting Muslim cemetery, the Palvan Qori Madrasa, and the Said Niyaz Shalikabay Mosque, also featuring minarets. Particularly impressive are the eastern Palvan Darvaza gates with their beautifully carved wooden doors. Inside Ichan-Kala, visitors can explore the Ak Mosque and the Anush Khan Baths.
The ancient cities of Uzbekistan are famous not only for their architectural landmarks but also for their bazaars. Bazaars are often compared to theatrical stages with picturesque scenery—sometimes designed especially for tourists. We invite you to immerse yourself in the authentic atmosphere of Khiva’s everyday bazaar, where local residents come daily to buy food for their families, bargain with sellers, and simply meet friends.
Qibla Tozabog Palace
In 1897, Muhammad Rahim Khan began the construction of his summer residence, Qibla Tozabog. The residence is a palace complex consisting of three courtyards of different sizes. In each courtyard, large two-storey buildings were erected, their exteriors decorated with carved wooden columns. Each courtyard features spacious ayvans with carved railings and supports, where the khan and his close entourage rested during the hottest summer days. Service buildings are located along the perimeter of the palace complex.
Each courtyard of the residence has its own architectural character. At the center of the first courtyard is a fountain basin surrounded by flowerbeds. This courtyard also contains a reception hall decorated in a European style. One of the hall’s distinctive features is its large windows, which are unusual for traditional Eastern architecture.
The other two courtyards housed the khan’s private chambers and harem, as well as winter and summer mosques, a madrasa, stables, and utility buildings. All of these structures were designed in a semi-European style. The use of European architectural elements was typical of Khivan and Bukhara architecture at the end of the 19th century.
During this period, both the Khiva and Bukhara Khanates were under the protectorate of the Russian Empire. At the same time, the architecture of Qibla Tozabog Palace preserves the finest traditions of the East. The palace is surrounded by beautiful, shady gardens that provided coolness and comfort during hot summer days.
Tozabog Palace was built entirely of fired brick. The walls of the residence are adorned with carved ganch (plaster) decorations and gilded details. The doors for the halls and private rooms were custom-made by a craftsman invited from Russia. The summer residence of the Khiva khans, Tozabog, is one of the finest architectural monuments of 19th-century Khiva.
The Unique Architectural Epigraphy of Khiva
Inscriptions carved on marble panels and stone slabs are among the most distinctive features of Khiva’s architectural and memorial epigraphy from the medieval period.
Most often, these are elevated and ceremonial texts dedicated to the construction of buildings. In their genre, they resemble epitaphs, philosophical poetry, and even copies of official documents or proclamations. Once adorning the walls of various structures throughout Khiva, these inscriptions form an integral part of the city’s architectural epigraphy and that of its surrounding areas.
They represent a unique type of textual heritage that created a remarkable polyphony within Khorezm’s architectural epigraphy through a diversity of styles and genres. Monuments shape the city’s creative space through the volume and color of architectural compositions that were conceived to define and express statehood. In this spatial composition, inscriptions play a special role.
Through inscriptions, officials proclaimed their authority over a place, while the “creative authorship” remained with architects, interior designers, and calligraphers. At the same time, this epigraphic space distinguished urban culture from the surrounding steppe world, reinforcing the city’s role as a center of power, religious life, ideological expression, and written proclamation—where epigraphy held a central position.
At the same time, inscriptions are inseparable from ornamentation and thus from the visual image of the monument itself. They create an atmosphere of reverence and a sense of connection with divine beauty, especially when placed on the exterior and interior of mosques or on the tombs of saints.
Such places were considered sacred and were treated with special care by patrons. In these settings, master craftsmen sought to demonstrate the full extent of their skill, expressing their reverence for the Holy Spirit. In these contexts, the philosophy of writing—along with the monuments on which the inscriptions were created—was revealed in more complex ways, guiding the visitor from the profane world into a sacred realm.
Naturally, this interpretation of the multiple functions of epigraphy may seem abstract, especially to those unfamiliar with authoritative translations or deeper meanings of the texts.
The Jewelry Craft of Khiva
Jewelry making is one of the oldest forms of art, whose secrets were passed down from generation to generation over many centuries. The earliest piece of jewelry discovered in the territory of Khorezm dates back to the 12th century BCE—long before the emergence of cities such as Tashkent, Bukhara, or Samarkand.
At a time when Egypt was ruled by pharaohs and the walls of Troy still protected its inhabitants, artisans in Central Asia were already producing ornaments from bronze, silver, and gold. The famous “Oxus Treasure” and the treasures discovered in the burial mound of Dalverzintepa testify that local craftsmen not only knew how to create jewelry but had achieved remarkable mastery in this art. The total weight of jewelry made from precious metals and stones found at Dalverzintepa amounts to 32 kilograms.
Thanks to museum collections across the country, it is possible to imagine the 5th century BCE—a time before the birth of Alexander the Great. Prior to the Arab conquest of Central Asia, jewelry was used not only as decoration but also as magical talismans. Many precious finds take the form of amulets depicting deities or animal totems.
Khiva Ceramics
Ceramics occupy a special place in the history of Uzbekistan and in the everyday life of the Uzbek people. Since ancient times, potters have been among the most respected members of society, and those who excelled in their craft were renowned far beyond their homeland.
The main centers of ceramics in Uzbekistan include Rishtan, Gijduvan, Shakhrisabz, Khiva, Samarkand, and Tashkent. Among them, Khiva’s masters hold a particularly distinguished position. Uzbek ceramic artists not only preserve ancient traditions but also develop them further, forming distinct schools of ceramics.
Khiva ceramics are known for their refined and intricate patterns and for their characteristic color palette, dominated by shades of blue-green, turquoise, and cobalt. Local craftsmen became famous for their unique “Kalami” style, decorating their works with layered green, dark yellow, and blue tones, complemented by dark red motifs on a deep brown background.
Potters also favored large ornamental compositions painted in yellow and crimson on a dark red background. If a ceramic piece features such coloring combined with a glazed surface, it is considered a hallmark of one of the branches of the Khiva pottery school.
Potters traditionally fall into two main groups: the first adhere to an older style, preferring wavy ornaments in green, yellow, and brown tones; the second use small floral motifs set against a light background.
However, the oldest and largest center of pottery production was Khorezm. Masters of local schools preferred to decorate various items with geometric and floral ornaments in dark green, turquoise, white, and blue.
A special category of pottery includes ornamented glazed products. Multicolored ceramic tiles were widely used in architectural decoration. More than half of the architectural monuments in the region still boast remarkably well-preserved mosaics and majolica, which have remained almost untouched even after centuries.
Museum of the History of Khorezm
The Al-Khwarizmi Museum of the History of Khorezm was built to mark the anniversary of the great scholar Al-Khwarizmi. The museum’s collection was transferred from the former Tash-Hovli Palace (the Stone Palace).
Uzbekistan is home to a vast number of monuments and historical landmarks known worldwide. Great importance is placed on preserving centuries-old monuments of exceptional beauty and grandeur, which attract millions of tourists from across the globe. Since independence, hundreds of architectural ensembles throughout Uzbekistan have been given a new lease on life.
Today, large-scale efforts are underway to safeguard both tangible and intangible heritage, as well as to restore and reconstruct unique historical monuments. Numerous museums, including the Museum of the History of Khorezm, were established during the years of independence and now carefully preserve the nation’s rich cultural legacy.
The museum has assembled one of the most comprehensive collections representing the region from ancient times to the present day. The collection includes household items, everyday tools, and instruments used by local people. Visitors can see works by blacksmiths, stonecutters, armorers, potters, leatherworkers, jewelers, weavers, and many other artisans.
Khazarasp Fortress
On the left bank of the Amu Darya River lies the ancient settlement of Khazarasp, home to the oldest surviving fortress in Uzbekistan. Located not far from Khiva, this site was a large and developed city as early as the 4th–3rd centuries BCE. Today, it is a small village with the ruins of a unique fortress that connects us to the deep past.
The spiritual and cultural aura of Khazarasp was shaped over many centuries. Its history dates back to the era of Alexander the Great, and even today it preserves the historical heritage of the land.
Tourists are especially drawn to the small shops and local bazaar, as this modest town has always held special significance. Archaeologists remain cautious about identifying who originally built the fortress and do not confirm any single theory. However, they agree that it was established before the 4th century BCE. The monument survives today as a massive mound rising from a flat elevation.
Excavations have revealed several streets dating to the 11th–12th centuries. These streets connected the western and eastern gates and included small areas for street craftsmen, jewelers, merchants, and traders, as well as a central market. The marketplace alone covered more than two hectares.
Archaeologists have also uncovered the remains of various structures, including palaces, residential houses, caravanserais, craft workshops, bathhouses, and other buildings.
The construction of the fortress dates back to a period when Zoroastrian traditions were among the principal spiritual values of the local population. Thus, Khazarasp became part of the treasury of the region’s priceless heritage and was included in the UNESCO World Heritage List.